




2 bedroom Bungalow to rent, Kirkbride, Wigton, Cumbria, CA7
Available Unfurnished, from 16/10/2026

Features and Description
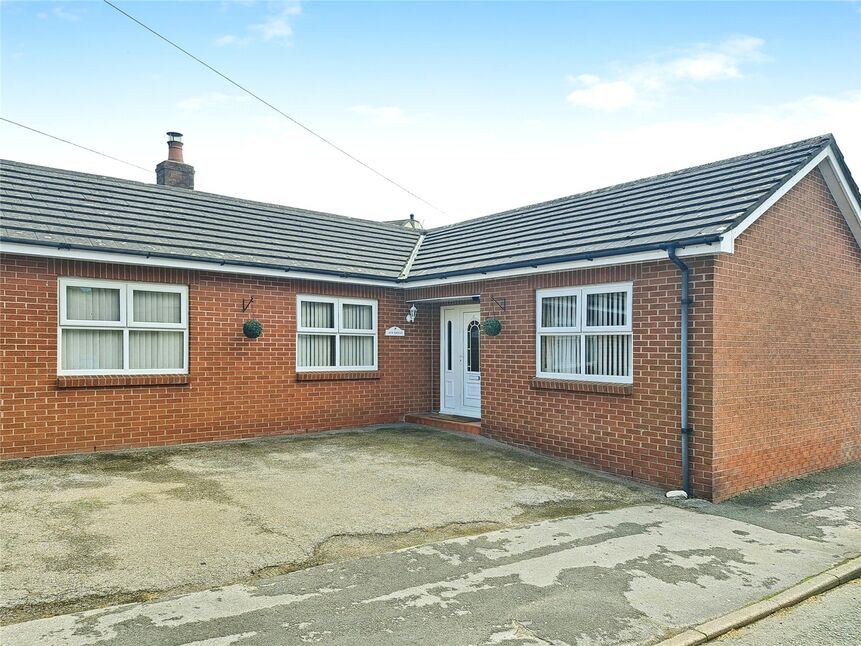
- Charming semi-detached bungalow
- Village location close to amenities
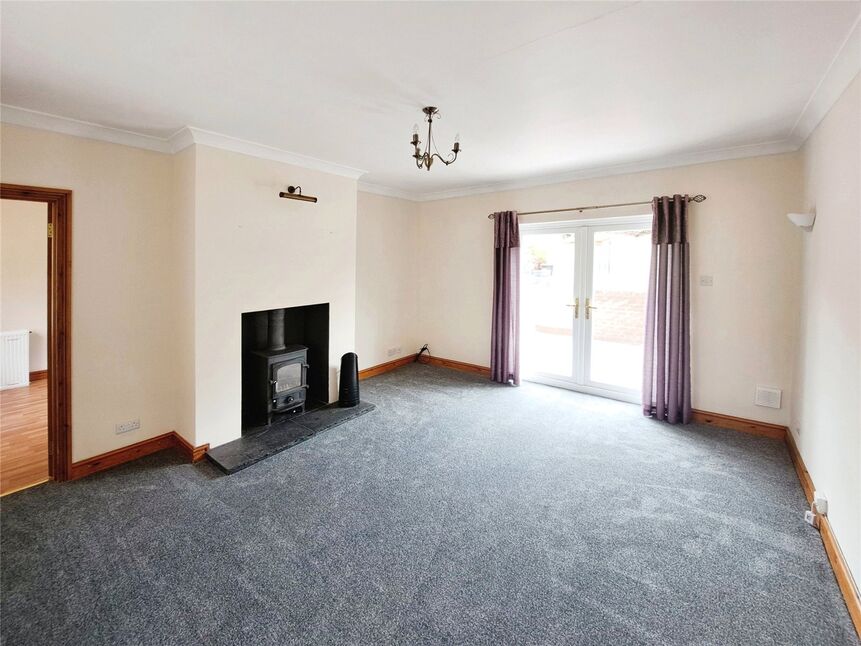
- Reception room with wood burner
- Air Source central heating & solar panels.
- Modern well-appointed kitchen
- Two double bedrooms
- Four piece bathroom
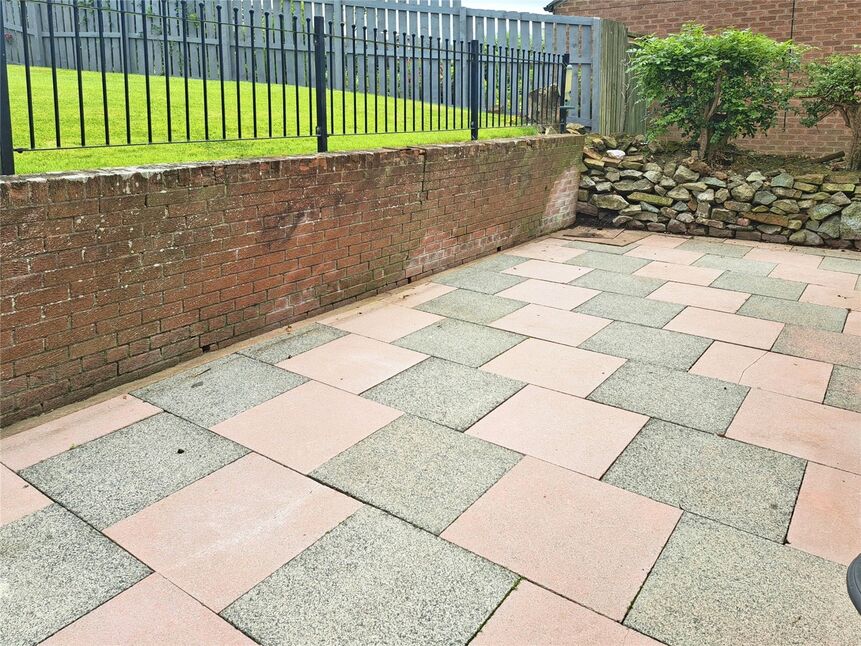
- Beautiful garden. Ample parking
- Zero Deposit Guarantee available
- EPC Rated C. Council Tax Band C
Presenting spacious a charming, semi-detached bungalow for let, nestled in the village of Kirkbride. This immaculate property boasts an array of desirable features and has access to a local school, doctors, pub, village store and further amenities.
This spacious bungalow, has a large reception room featuring a wood burner creating a cosy atmosphere during colder months. The patio doors providing access & views of the beautiful rear garden
The property offers a well-appointed kitchen dinning room, with a range of wall and base units, equipped with an electric hob, extractor fan, double oven and a dishwasher. The kitchen leads to a utility room which is fitted with a sink, plumbing for washing machine & storage.
Accommodation is further provided by two well-proportioned bedrooms. A generously sized four piece bathroom fitted with a large corner shower, bath, sink and WC.
Standout features of this remarkable property is the beautiful rear garden and that it has ample parking to the front of the property. The property benefits from double glazing and air source central heating.
A viewing is highly recommended to fully appreciate the charm and character of this spacious, semi-detached bungalow. Available now. Zero Deposit Guarantee Available.
EPC Rated C
Council Tax Band C
AGENTS NOTES
The property is fitted with solar panel, separate readings need to be provided to the landlord. The radiators are heated by the air source heat pump.
Location
The village of Kirkbride is located on the Solway Firth and is approximately 6 miles from the market town of Wigton, approximately 12 miles from the Lake District National Park and approximately 13 miles from the border city of Carlisle. Within the village there is a school, shop, church, bowling club and further amenities can be found within Wigton town.
Entrance Hall
Spacious entrance hall, leasing to the bedrooms, bathroom & lounge, fitted with a large storage cupboard.
Bedroom
13'7" x 12'6" (4.13m x 3.81m)

Situated to the front of the property, this double bedroom benefits from neutral carpets, neutral décor & vertical binds.
Bathroom
Four piece family bathroom fitted with separate bath, corner shower cubicle, wash hand basin & WC. The neutral décor tiling & flooring compliment this room.
Bedroom
15'9" x 10'7" (4.79m x 3.23m)
Situated to the rear of the property overlooking the garden, this double bedroom benefits from neutral carpets, neutral décor & vertical binds.
Lounge
16'0" x 13'3" (4.88m x 4.04m)
This light & airy room with patio doors leading out to the rear garden. Benefiting from a wood burning stove, neutral décor, light carpets & vertical blinds.
Kitchen Dining Room
16'0" x 10'5" (4.88m x 3.18m)
This spacious room is fitted with a range of wall & base units, electric hob, double oven, extractor fan and a dish washer.
Utility Room
14'9" x 9'3" (4.49m x 2.82m)
With space for a washing machine, tumble drier & fridge freezer this room benefits from built in storage cupboards & an additional kitchen sink.
AGENTS NOTES
The property is fitted with solar panel, separate readings need to be provided to the landlord. The radiators are heated by the air source heat pump.
IMPORTANT NOTE TO POTENTIAL RENTERS:
We endeavour to make our particulars accurate and reliable, however, they do not constitute or form part of an offer or any contract and none is to be relied upon as statements of representation or fact. The services, systems and appliances listed in this specification have not been tested by us and no guarantee as to their operating ability or efficiency is given. All photographs and measurements have been taken as a guide only and are not precise. Floor plans where included are not to scale and accuracy is not guaranteed. If you require clarification or further information on any points, please contact us, especially if you are travelling some distance to view.
All properties are available for a minimum length of time, with the exception of short term accommodation. Please contact the branch for details. A security deposit of at least one month’s rent is required. Rent is to be paid one month in advance. It is the tenant’s responsibility to insure any personal possessions. Payment of all utilities including water rates or metered supply and Council Tax is the responsibility of the tenant in every case.
Kirkbride, Wigton, Cumbria, CA7

Additional Information
-
Property refWIG240245
-
EPCC
-
Council TaxC
-
Local authorityCumberland Council

Your Move Letting Agents Wigton
Rental Tools
Similar properties to rent by Your Move Wigton


Situated to the front of the property, this double bedroom benefits from neutral carpets, neutral décor & vertical binds.
Four piece family bathroom fitted with separate bath, corner shower cubicle, wash hand basin & WC. The neutral décor tiling & flooring compliment this room.
This light & airy room with patio doors leading out to the rear garden. Benefiting from a wood burning stove, neutral décor, light carpets & vertical blinds.
The pin shows the exact address of the property
Energy Efficiency Rating
Very energy efficient - lower running costs
Not energy efficient - higher running costs
Current
79Potential
84CO2 Rating
Very energy efficient - lower running costs
Not energy efficient - higher running costs