
This calculator provides a guide to the amount of residential stamp duty you may pay and does not guarantee this will be the actual cost. This calculation is based on the Stamp Duty Land Tax Rates for residential properties purchased from 23rd September 2022 and second homes from 31st October 2024. For more information on Stamp Duty Land Tax, click here.
£220,000
1 bedroom Semi Detached Bungalow for sale, Skinburness Road, Silloth, Cumbria, CA7

Virtual tours
Features and Description
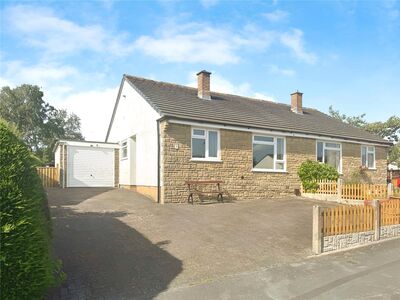
NO ONWARD CHAIN. Located on the popular Skinburness Road and having full advantage of the stunning views over Criffel and the Solway Coast is this semi detached bungalow. Situated in a large plot the accommodation briefly comprises, kitchen, living room, sitting room, bedroom, shower room and conservatory. Outside is drive, garage and gardens. Viewing is highly recommended.
Kitchen
5'6" x 10'10" (1.67m x 3.30m)
Kitchen with a range of modern fitted units, gas hob and electric oven.
Living Room
12'9" x 13'6" (3.89m x 4.12m)
Good size living room with picture window framing the stunning view and feature fireplace.
Sitting Room
10'6" x 13'7" (3.20m x 4.14m)
Second reception room with sliding door leading into the conservatory.
Conservatory
9'3" x 9'8" (2.82m x 2.95m)
Conservatory to the rear of the bungalow overlooking the rear garden and having double doors leading outside.
Shower Room
5'5" x 6'1" (1.66m x 1.85m)
Shower room with shower cubicle, w/c and wash hand basin.
Bedroom
8'8" x 13'9" (2.65m x 4.20m)
Double bedroom with fitted storage overlooking the rear garden.
Garage
10'1" x 24'3" (3.08m x 7.38m)
Good size garage with electric door, electric and lights.
Outside
To the front and side of the property is a good size garden and parking for 4-5 cars, drive and access to the garage. To the rear is a patio area and large garden which is overgrown but has established plants and shrubs and to the rear are views over open countryside.
Agents Notes
The property is double glazed and has gas heating.Within the land registry are covenants including;1. No building erected on the piece of land thereby assured should be used for any purpose other than that of a private dwellinghouse and anydwellinghouse erected on the said land be built of brick stone or cement.2. No house or building should be erected on the piece of land thereby assured except in such a position and in conformity with the block plans and elevations to be submitted to and approved by the Vendor andthe charges of the Vendor's surveyors of £2.2.0 in respect of each house should be paid by the Purchaser3. No temporary building or erection of any description to be erected on the piece of land thereby assured except sheds for workmen engagedin building nor are any booths caravans shows swings or roundabouts to be placed or used thereon4. No Building shall be erected in front of the present building line5. The Purchaser should not do or allow to be done on the piece of land thereby assured anything which might be or grow into a nuisance ordisturbance to the Vendors or their tenants And should not erect or allow to be erected on the said land any sort of hoarding or other erection for advertising purposes nor any poster or placard.6. The Purchaser should erect and for ever after maintain fences on the north and east sides of the said piece of land thereby assured.A full copy of the Land Registry is available from branch.Due to the circumstances of the sale, we have been unable to obtain detailed information about the property. Buyers are advised to make their own enquiries and satisfy themselves, as well as their mortgage lender, regarding all aspects of the property. Please speak to a member of the team for further clarification.
IMPORTANT NOTE TO POTENTIAL PURCHASERS:
We endeavour to make our particulars accurate and reliable, however, they do not constitute or form part of an offer or any contract and none is to be relied upon as statements of representation or fact. The services, systems and appliances listed in this specification have not been tested by us and no guarantee as to their operating ability or efficiency is given. All photographs and measurements have been taken as a guide only and are not precise. Floor plans where included are not to scale and accuracy is not guaranteed. If you require clarification or further information on any points, please contact us, especially if you are travelling some distance to view. Fixtures and fittings other than those mentioned are to be agreed with the seller.
Agents are required by law to conduct Anti-Money Laundering checks on all buyers. Your Move Carlisle, Whitehaven and Wigton charge £30 including VAT per buyer. The charge covers the cost of obtaining and retaining relevant data from a third party. This fee is payable in advance prior to issuing a memorandum of sale and before the property can be sale agreed.
Skinburness Road, Silloth, Cumbria, CA7

Additional Information
-
Property refWIG260323
-
EPCD
-
TenureFreehold
-
Council TaxB
-
Local authorityCumberland Council

Do you have a property you need to sell?
Your Move Estate Agents Wigton
Your Move Wigton
7 King Street, Wigton, CA7 9DT
Mon - Fri09:00 - 17:30Saturday09:00 - 16:00SundayClosed
Disabled access available
Buyer Tools
Mortgage Calculator
Monthly payment
£
Borrowing £198,000 and repaying over 25 years with a 2.5% interest rate.
Now you know what you could be paying, book an appointment with our partners Embrace Financial Services to find the right mortgage for you.

Stamp duty calculator
Similar properties for sale by Your Move Wigton



Nearby locations
Photos
Virtual tours
Floorplan
Map view
Street view

Kitchen
5'6" x 10'10" (1.67m x 3.30m)
Kitchen with a range of modern fitted units, gas hob and electric oven.

Living Room
12'9" x 13'6" (3.89m x 4.12m)
Good size living room with picture window framing the stunning view and feature fireplace.


Sitting Room
10'6" x 13'7" (3.20m x 4.14m)
Second reception room with sliding door leading into the conservatory.

Conservatory
9'3" x 9'8" (2.82m x 2.95m)
Conservatory to the rear of the bungalow overlooking the rear garden and having double doors leading outside.


Shower Room
5'5" x 6'1" (1.66m x 1.85m)
Shower room with shower cubicle, w/c and wash hand basin.

Bedroom
8'8" x 13'9" (2.65m x 4.20m)
Double bedroom with fitted storage overlooking the rear garden.

Outside
To the front and side of the property is a good size garden and parking for 4-5 cars, drive and access to the garage. To the rear is a patio area and large garden which is overgrown but has established plants and shrubs and to the rear are views over open countryside.


The pin shows the exact address of the property
Energy Efficiency Rating
Very energy efficient - lower running costs
Not energy efficient - higher running costs
Current
63Potential
91CO2 Rating
Very energy efficient - lower running costs
Not energy efficient - higher running costs