
This calculator provides a guide to the amount of residential stamp duty you may pay and does not guarantee this will be the actual cost. This calculation is based on the Stamp Duty Land Tax Rates for residential properties purchased from 23rd September 2022 and second homes from 31st October 2024. For more information on Stamp Duty Land Tax, click here.
£325,000
3 bedroom Detached Bungalow for sale, Forge Close, Blackhall Mill, Tyne and Wear, NE17

Virtual tours
Features and Description
- Extended detached bungalow in cul-de-sac
- Spacious main bedroom with en suite bathroom
- Sun room to rear with patio doors from lounge
- Study/office off second bedroom
- Dining room off lounge and separate kitchen
- Attached garage with electric roller door
- Rear patio garden with borders and summerhouse/bar
- Approximate floor area: 102sq.m./1,103sq.ft.
- EPC rating: C
- Council tax band: B
This modern bungalow is situated within the pleasant Mill Race Park estate in the semi-rural village of Blackhall Mill, close to the River Derwent, and should appeal to older buyers looking for single-storey living without compromising on space, or to families needing a study/dressing room off a bedroom.
Built in the 1990s, and potentially available with no chain, the bungalow has been extended and modernised by the current owners who bought the property in 2004. The most recent improvements include a partial refitting of the main shower room and oak-veneered internal doors throughout.
With uPVC double glazing and gas central heating (via combi. boiler), the accommodation comprises: entrance lobby which leads into the living room, which has a multi-fuel stove and patio doors through to the garden room to the rear, which has a large skylight roof window and a door out to the rear patio garden. Open off the living room, to the front, is the dining room which has a door through to the kitchen, which is fitted with grey high-gloss units and includes a composite one-and-a-half bowl sink and integrated electric oven and hob. There is also a door from the kitchen into the attached garage.
The inner hallway - accessed off the living room - leads to the spacious main bedroom, with fitted wardrobes and French doors to the rear garden, as well as a well-appointed en suite bathroom that includes a spa bath, wash basin and W.C. in vanity unit and has an integrated speaker system to the ceiling. The second double bedroom has an adjoining study/office - or dressing room or nursery - and there is a third, single bedroom adjacent to the shower room, which has a white suite including a curved shower cubicle and was recently updated. (The study and third bedroom could potentially be combined to create one larger room, by removing the non-load-bearing wall between them).
Externally, there is an attractive, low-maintenance paved garden with raised beds to the rear, with a shed and a log store to the side, as well as a path and a gate leading to the front. There is also a separate summerhouse/garden room that is set up as a bar/entertainment room, with uPVC double glazed French doors. The attached garage has an electric roller door and a rear door for access to/from the garden; it also houses the Worcester combi. boiler. To the front there is a block-paved double driveway with a gravelled border and adjacent lawned garden.
Location -
Forge Close is situated off River View and Moraine Crescent in Blackhall Mill, which is a pleasant semi-rural villlage just off the A694 in the Derwent Valley, close to the River Derwent, between Hamsterley and Chopwell. There is a local bus service that runs along River View and there is a popular bakery/cafe on the corner of River View, as well as a small florist/pottery shop. There are further amenities in Rowlands Gill, which is approximately 3.7 miles away and in Consett (5 miles), while Newcastle (12 miles) offers a more comprehensive range of shopping and leisure attractions or for commuting. There are many popular countryside and riverside walks and cycle routes in the Derwent Valley, including the Derwent Walk and the Red Kite Trail.
IMPORTANT NOTE TO POTENTIAL PURCHASERS:
We endeavour to make our particulars accurate and reliable, however, they do not constitute or form part of an offer or any contract and none is to be relied upon as statements of representation or fact. The services, systems and appliances listed in this specification have not been tested by us and no guarantee as to their operating ability or efficiency is given. All photographs and measurements have been taken as a guide only and are not precise. Floor plans where included are not to scale and accuracy is not guaranteed. If you require clarification or further information on any points, please contact us, especially if you are travelling some distance to view. Fixtures and fittings other than those mentioned are to be agreed with the seller.
Forge Close, Blackhall Mill, Tyne and Wear, NE17

Additional Information
-
Property refQRW260237
-
EPCC
-
TenureFreehold
-
Council TaxB
-
Local authorityGateshead Council

Do you have a property you need to sell?
Your Move Estate Agents Rowlands Gill
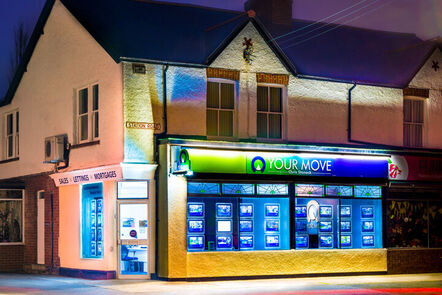
Your Move Rowlands Gill
54 Station Road, Rowlands Gill, NE39 1JH
Mon - Fri09:00 - 17:00Saturday09:00 - 13:00SundayClosed
Buyer Tools
Mortgage Calculator
Monthly payment
£
Borrowing £292,500 and repaying over 25 years with a 2.5% interest rate.
Now you know what you could be paying, book an appointment with our partners Embrace Financial Services to find the right mortgage for you.

Stamp duty calculator
Similar properties for sale by Your Move Rowlands Gill


Nearby locations
Photos
Virtual tours
Floorplan
Map view
Street view


The pin shows the exact address of the property
Energy Efficiency Rating
Very energy efficient - lower running costs
Not energy efficient - higher running costs
Current
72Potential
85CO2 Rating
Very energy efficient - lower running costs
Not energy efficient - higher running costs