
This calculator provides a guide to the amount of residential stamp duty you may pay and does not guarantee this will be the actual cost. This calculation is based on the Stamp Duty Land Tax Rates for residential properties purchased from 23rd September 2022 and second homes from 31st October 2024. For more information on Stamp Duty Land Tax, click here.


1/24
£350,000
3 bedroom Detached Bungalow for sale, Thorpe Lane, South Hykeham, Lincolnshire, LN6

Features and Description
- 3 Double Bedrooms Dormer Bungalow
- Expansive Plot with More than Ample Parking
- Boasting space Throughout
- Move In Ready but Ready to Make Your Own!!
- Four Piece Bathroom and Ensuite
- Beautifully Sized Kitchen-Diner
- Detached Garage and Workshop
- Sought After Location
- NO ONWARDS CHAIN!!
THREE DOUBLE BEDROOMS | DETACHED DORMER BUNGALOW | EXPANSIVE PLOT | NO ONWARD CHAIN
A MUST-VIEW HOME IN A SOUGHT-AFTER LOCATION!
Situated in a sought-after position on Thorpe Lane, South Hykeham, this impressive three double bedroom detached dormer bungalow offers spacious, versatile accommodation, a stunning rear garden and exciting potential for further enhancement.
Offered move-in ready with NO ONWARD CHAIN, the property briefly comprises an entrance porch and hallway, a generously sized lounge, ground floor double bedroom with home office, four-piece family bathroom, expansive kitchen-diner and separate utility room. Upstairs, two further double bedrooms include a principal bedroom with en-suite shower room.
Externally, the property occupies an expansive plot with an extensive driveway providing ample off-road parking, a beautiful family garden, plus a well-sized garage and workshop. There is further potential to extend, convert or enhance the property, subject to the necessary permissions.
A fantastic opportunity to secure a spacious family home in a desirable location, ready to enjoy while offering plenty of scope to put your own stamp on.
EARLY VIEWING IS HIGHLY RECOMMENDED!
Entrance Porch
Hosting tiled floor, fitted base units, composite entrance door to the side aspect, double glazed window to the front aspect and an internal door leading to the hall.
Entrance Hall
Well sized entrance hall comprising carpet flooring, radiator, under stairs cupboard and a wall mounted central heating thermostat.
Lounge
11'7" x 22'3" (3.54m x 6.79m)
Beautifully sized and naturally bright lounge comprising a double glazed bay window to the front aspect with fitted blinds, double glazed window to the side aspect with fitted blinds, two radiators, gas fire with a feature surround and a television aerial point.
Bedroom 2
10'2" x 10'0" (3.11m x 3.05m)
Ground floor double bedroom which opens through to a home office space through an archway and comprises carpet flooring, radiator and fitted wardrobes.
Office
3'12" x 7'6" (1.21m x 2.29m)
Versatile home office space comprising tiled flooring, panel wall radiator, fitted desk unit and a double glazed window to the front aspect with fitted blinds.
Bathroom
10'2" x 8'1" (3.10m x 2.47m)
Four piece family bathroom suite comprising a panelled bath, walk in shower with a mains shower, pedestal wash hand basin, low level WC, tiled flooring, fully tiled walls, extractor fan, double airing cupboard, radiator and a double glazed window to the side aspect.
Open Plan Kitchen-Diner
13'0" x 24'5" (3.97m x 7.45m)
Expansive, modern and well presented open plan kitchen-diner comprising a range of wall and base units with contrasting work surfaces, sink and drainer unit, tile splashbacks, integral oven and grill, integral four ring gas hob, integral dishwasher, tiled flooring throughout, radiator, ample space for a dining table/living furniture, double glazed window to the side aspect, television aerial point, double glazed sliding doors to the rear aspect leading to the patio area, single glazed window to the rear aspect and a door leading to the utility room.
Utility Room
9'11" x 5'9" (3.02m x 1.74m)
Hosting a range of wall and base units, wall mounted gas central heating boiler, space and plumbing for a washing machine, tiled flooring, double glazed window to the rear aspect and a composite door to the rear aspect.
Landing
With carpet flooring and access to;
Bedroom 1
13'7" x 13'4" (4.14m x 4.06m)
Well sized and naturally bright double aspect master bedroom comprising carpet flooring, radiator, fitted wardrobes, double glazed windows to the side and rear aspects and access to;
En-Suite
9'11" x 5'9" (3.02m x 1.74m)
With a walk in shower unit, vanity unit wash hand basin, low level WC, radiator rail, ceiling spotlights, extractor fan, skylight and wood floor.
Bedroom 3
8'8" x 13'8" (2.63m x 4.16m)
Generously sized third bedroom comprising carpet flooring, radiator, eaves storage, fitted wardrobes and a double glazed window to the side aspect.
Garage
20'9" x 9'6" (6.33m x 2.89m)
Well sized detached garage with internal power and lighting, personal door to the side aspect, manual up and over garage door and pitched roof storage.
Workshop
9'5" x 13'0" (2.88m x 3.97m)
Adjoined to the rear of the garage this well sized and versatile workshop space offers internal power and lighting, fitted work benches, personal door to the side aspect and double glazed windows to the side and rear aspects.
Gardens
This well sized family home is complimented by the expansive plot which offers a wealth of space to the front, side and rear aspects with the bonus of a little secret garden. The front and side aspect offer more than ample off street parking with the extensive block paved driveway which stretches from roadside all the way down to the detached garage, there is also a gravel area to the front which enhances the parking availability further. Providing even more of a wow factor is the rear garden which is vast in size and offers something for everyone. This impressive garden offers a beautifully sized patio area and a raised patio area, raised flower beds, generously sized lawn area, timber framed summer house, timber framed pergola with shelter and a secret garden area which would be perfect for a vegetable plot or a quiet and private outside BBQ area. This garden doesn't just offer a ready to enjoy space for the family but also offers vast amounts of potential to extend/enhance this already beautifully sized family home (subject to planning).
Tenure
FreeholdNorth Kesteven District CouncilTax Band B EPC Grade TBC
IMPORTANT NOTE TO POTENTIAL PURCHASERS:
We endeavour to make our particulars accurate and reliable, however, they do not constitute or form part of an offer or any contract and none is to be relied upon as statements of representation or fact. The services, systems and appliances listed in this specification have not been tested by us and no guarantee as to their operating ability or efficiency is given. All photographs and measurements have been taken as a guide only and are not precise. Floor plans where included are not to scale and accuracy is not guaranteed. If you require clarification or further information on any points, please contact us, especially if you are travelling some distance to view. Fixtures and fittings other than those mentioned are to be agreed with the seller.
Thorpe Lane, South Hykeham, Lincolnshire, LN6

Additional Information
-
Property refNHY260236
-
TenureFreehold
-
Council TaxB
-
Local authorityNorth Kesteven District Council

Do you have a property you need to sell?
Your Move Estate Agents North Hykeham
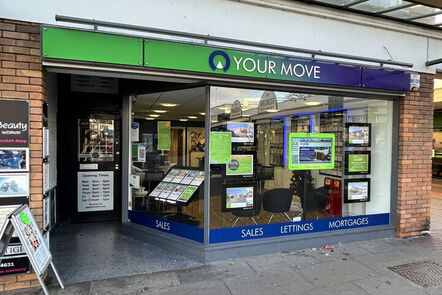
Your Move North Hykeham
28 The Forum, North Hykeham, Lincoln, LN6 8HW
Mon - Fri09:00 - 17:30Saturday09:00 - 16:00SundayClosed
Disabled access available
Buyer Tools
Mortgage Calculator
Monthly payment
£
Borrowing £315,000 and repaying over 25 years with a 2.5% interest rate.
Now you know what you could be paying, book an appointment with our partners Embrace Financial Services to find the right mortgage for you.

Stamp duty calculator
Similar properties for sale by Your Move North Hykeham


Nearby locations
Photos
Floorplan
Map view
Street view
Entrance Porch
Hosting tiled floor, fitted base units, composite entrance door to the side aspect, double glazed window to the front aspect and an internal door leading to the hall.
Lounge
11'7" x 22'3" (3.54m x 6.79m)
Beautifully sized and naturally bright lounge comprising a double glazed bay window to the front aspect with fitted blinds, double glazed window to the side aspect with fitted blinds, two radiators, gas fire with a feature surround and a television aerial point.
Bedroom 2
10'2" x 10'0" (3.11m x 3.05m)
Ground floor double bedroom which opens through to a home office space through an archway and comprises carpet flooring, radiator and fitted wardrobes.
Office
3'12" x 7'6" (1.21m x 2.29m)
Versatile home office space comprising tiled flooring, panel wall radiator, fitted desk unit and a double glazed window to the front aspect with fitted blinds.
Bathroom
10'2" x 8'1" (3.10m x 2.47m)
Four piece family bathroom suite comprising a panelled bath, walk in shower with a mains shower, pedestal wash hand basin, low level WC, tiled flooring, fully tiled walls, extractor fan, double airing cupboard, radiator and a double glazed window to the side aspect.
Utility Room
9'11" x 5'9" (3.02m x 1.74m)
Hosting a range of wall and base units, wall mounted gas central heating boiler, space and plumbing for a washing machine, tiled flooring, double glazed window to the rear aspect and a composite door to the rear aspect.
Bedroom 1
13'7" x 13'4" (4.14m x 4.06m)
Well sized and naturally bright double aspect master bedroom comprising carpet flooring, radiator, fitted wardrobes, double glazed windows to the side and rear aspects and access to;
En-Suite
9'11" x 5'9" (3.02m x 1.74m)
With a walk in shower unit, vanity unit wash hand basin, low level WC, radiator rail, ceiling spotlights, extractor fan, skylight and wood floor.
Bedroom 3
8'8" x 13'8" (2.63m x 4.16m)
Generously sized third bedroom comprising carpet flooring, radiator, eaves storage, fitted wardrobes and a double glazed window to the side aspect.
Gardens
This well sized family home is complimented by the expansive plot which offers a wealth of space to the front, side and rear aspects with the bonus of a little secret garden. The front and side aspect offer more than ample off street parking with the extensive block paved driveway which stretches from roadside all the way down to the detached garage, there is also a gravel area to the front which enhances the parking availability further. Providing even more of a wow factor is the rear garden which is vast in size and offers something for everyone. This impressive garden offers a beautifully sized patio area and a raised patio area, raised flower beds, generously sized lawn area, timber framed summer house, timber framed pergola with shelter and a secret garden area which would be perfect for a vegetable plot or a quiet and private outside BBQ area. This garden doesn't just offer a ready to enjoy space for the family but also offers vast amounts of potential to extend/enhance this already beautifully sized family home (subject to planning).
The pin shows the exact address of the property
Energy Efficiency Rating
Very energy efficient - lower running costs
Not energy efficient - higher running costs
Current
N/APotential
N/ACO2 Rating
Very energy efficient - lower running costs
Not energy efficient - higher running costs