
This calculator provides a guide to the amount of residential stamp duty you may pay and does not guarantee this will be the actual cost. This calculation is based on the Stamp Duty Land Tax Rates for residential properties purchased from 23rd September 2022 and second homes from 31st October 2024. For more information on Stamp Duty Land Tax, click here.
£390,000
4 bedroom Detached Bungalow for sale, Wiggonby, Wigton, Cumbria, CA7

Virtual tours
Features and Description
Spacious Four-Bedroom Dormer Bungalow with Countryside Views
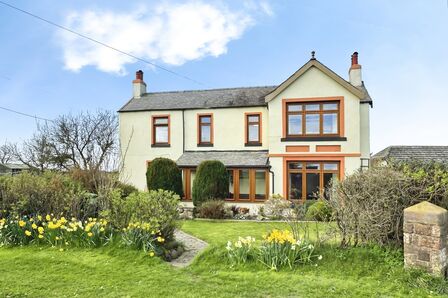
Set in an attractive and peaceful location, this impressive four-bedroom dormer bungalow offers generous accommodation, excellent outdoor space and beautiful views across the surrounding open countryside. The property provides a wonderful combination of comfortable family living, practical features and plenty of potential, making it an ideal home for those seeking space and tranquillity.
Upon entering, you are welcomed into a spacious and inviting interior with well-proportioned rooms throughout. The modern fitted kitchen provides a stylish and practical space for everyday cooking and entertaining, with ample storage and workspace. The adjoining utility room offers additional convenience and useful storage.
The generous living room provides a comfortable central space for relaxing with family and friends, while the conservatory creates a bright and versatile additional reception area, taking full advantage of the property’s attractive outlook and providing a pleasant connection to the garden.
The accommodation comprises four good-sized double bedrooms, offering excellent flexibility for a growing family, visiting guests or those requiring dedicated home-office or hobby space. The bedrooms are complemented by well-appointed bathroom facilities and useful storage throughout.
Outside, the property continues to impress with a good-sized private garden, providing plenty of room for outdoor dining, entertaining, gardening and family activities. The garden enjoys a particularly pleasant setting, with far-reaching views over open countryside, creating a peaceful backdrop and a genuine sense of space and privacy.
A garage provides secure storage and parking, while the property also benefits from additional off-road parking, making it well suited to households with several vehicles.
Overall, this substantial dormer bungalow offers spacious and versatile accommodation, four double bedrooms, modern kitchen facilities, multiple reception spaces, a conservatory, utility room, garage, ample parking and wonderful countryside views. Its combination of generous internal space and an attractive outdoor setting makes it an excellent opportunity for anyone looking for a comfortable home in a peaceful location.
Entrance Hallway
Spacious entrance hallway welcoming you to this turn key ready family home, having handy built in storage.
Living Room
13'12" x 19'1" (4.26m x 5.81m)
Light and airy living room with an ideal space for entertaining friends and family as leads onto the sun room. The living room has wood burning stove and bio fold doors leading onto the rear garden, bringing the outside in,
Sun Room
11'10" x 13'5" (3.60m x 4.10m)
Good size sun room an ideal additional reception room over looking the garden and having double doors leading outside.
Kitchen / Dining Room
10'9" x 15'10" (3.28m x 4.83m)
Modern kitchen/dining room with a range of fitted units, Induction hob, electric double oven, integrated dishwasher and plenty of room for a six seater dining table.
Utility Room
6'0" x 11'9" (1.83m x 3.57m)
Positioned next to the kitchen this handy utility room has a range of modern fitted units, integrated washing machine, freezer and houses the boiler.
Bedroom 1
12'8" x 15'1" (3.85m x 4.59m)
Ground floor, generous double bedroom.
Bedroom 4
9'8" x 9'8" (2.94m x 2.94m)
Forth double bedroom which is currently being used as a snug but could easily bee a double bedroom.
Bathroom
9'9" x 10'0" (2.96m x 3.06m)
Modern bathroom with bath, separate shower cubicle, w/c and wash hand basin.
Landing
Having two built in storage cupboards.
Bedroom 2
14'12" x 17'9" (4.56m x 5.40m)
Large primary bedroom with built in storage and Velux window.
Bedroom 3
12'9" x 13'11" (3.89m x 4.24m)
Large bedroom with stunning views over open countryside and having built in storage.
Shower Room
5'6" x 10'4" (1.67m x 3.15m)
Modern shower room with shower cubicle, w/c and wash hand basin.
Outside
The property is access though a courtyard area and then leads onto the properties private drive with parking for 4 cars and single garage. To the side of the property is the private enclosed garden with Astro turf, patio area and stunning views over open countryside. There are sheds for outside storage and this low maintenance garden offers a quiet retreat to sit and relax.
Agents Notes
The property has oil heating and is double glazed. Septic Tank: The property is served by a septic tank shared with approximately six other properties. A compliance certificate is not currently available; however, the sellers are seeking to obtain one. The current owners have confirmed that they pay £30 per month towards the upkeep of the tank. The property is accessed across a courtyard, over which it benefits from a right of way. Prospective buyers should ask their legal representative to verify the shared septic tank arrangements, maintenance responsibilities, associated costs, compliance status and rights of access, and ensure these meet their requirements and those of any mortgage lender before proceeding.
IMPORTANT NOTE TO POTENTIAL PURCHASERS:
We endeavour to make our particulars accurate and reliable, however, they do not constitute or form part of an offer or any contract and none is to be relied upon as statements of representation or fact. The services, systems and appliances listed in this specification have not been tested by us and no guarantee as to their operating ability or efficiency is given. All photographs and measurements have been taken as a guide only and are not precise. Floor plans where included are not to scale and accuracy is not guaranteed. If you require clarification or further information on any points, please contact us, especially if you are travelling some distance to view. Fixtures and fittings other than those mentioned are to be agreed with the seller.
Agents are required by law to conduct Anti-Money Laundering checks on all buyers. Your Move Carlisle, Whitehaven and Wigton charge £30 including VAT per buyer. The charge covers the cost of obtaining and retaining relevant data from a third party. This fee is payable in advance prior to issuing a memorandum of sale and before the property can be sale agreed.
Wiggonby, Wigton, Cumbria, CA7

Additional Information
-
Property refWIG260361
-
TenureFreehold
-
Council TaxC
-
Local authorityCumberland Council

Do you have a property you need to sell?
Your Move Estate Agents Wigton
Your Move Wigton
7 King Street, Wigton, CA7 9DT
Mon - Fri09:00 - 17:30Saturday09:00 - 16:00SundayClosed
Disabled access available
Buyer Tools
Mortgage Calculator
Monthly payment
£
Borrowing £351,000 and repaying over 25 years with a 2.5% interest rate.
Now you know what you could be paying, book an appointment with our partners Embrace Financial Services to find the right mortgage for you.

Stamp duty calculator
Similar properties for sale by Your Move Wigton


Nearby locations
Photos
Virtual tours
Floorplan
Map view
Street view

Entrance Hallway
Spacious entrance hallway welcoming you to this turn key ready family home, having handy built in storage.

Living Room
13'12" x 19'1" (4.26m x 5.81m)
Light and airy living room with an ideal space for entertaining friends and family as leads onto the sun room. The living room has wood burning stove and bio fold doors leading onto the rear garden, bringing the outside in,

Sun Room
11'10" x 13'5" (3.60m x 4.10m)
Good size sun room an ideal additional reception room over looking the garden and having double doors leading outside.

Kitchen / Dining Room
10'9" x 15'10" (3.28m x 4.83m)
Modern kitchen/dining room with a range of fitted units, Induction hob, electric double oven, integrated dishwasher and plenty of room for a six seater dining table.


Utility Room
6'0" x 11'9" (1.83m x 3.57m)
Positioned next to the kitchen this handy utility room has a range of modern fitted units, integrated washing machine, freezer and houses the boiler.

Bedroom 1
12'8" x 15'1" (3.85m x 4.59m)
Ground floor, generous double bedroom.

Bathroom
9'9" x 10'0" (2.96m x 3.06m)
Modern bathroom with bath, separate shower cubicle, w/c and wash hand basin.

Bedroom 2
14'12" x 17'9" (4.56m x 5.40m)
Large primary bedroom with built in storage and Velux window.

Bedroom 3
12'9" x 13'11" (3.89m x 4.24m)
Large bedroom with stunning views over open countryside and having built in storage.

Shower Room
5'6" x 10'4" (1.67m x 3.15m)
Modern shower room with shower cubicle, w/c and wash hand basin.

Outside
The property is access though a courtyard area and then leads onto the properties private drive with parking for 4 cars and single garage. To the side of the property is the private enclosed garden with Astro turf, patio area and stunning views over open countryside. There are sheds for outside storage and this low maintenance garden offers a quiet retreat to sit and relax.


The pin shows the exact address of the property
Energy Efficiency Rating
Very energy efficient - lower running costs
Not energy efficient - higher running costs
Current
N/APotential
N/ACO2 Rating
Very energy efficient - lower running costs
Not energy efficient - higher running costs