


2 bedroom Detached Bungalow to rent, Chapel Road, Chapeltown, Sheffield, S35
Available Unfurnished

Features and Description
- Immaculate two-bedroom detached bungalow
- Well-planned single-storey accommodation
- Spacious lounge with feature fireplace
- Large conservatory overlooking rear garden
- Fully fitted kitchen diner
- Fitted utility room for storage
- Main bedroom with fitted wardrobes
- White bathroom suite, walk-in shower
- Ample off-street parking
- Large enclosed private rear garden
To let: an immaculate two-bedroom detached bungalow in Chapeltown, Sheffield, offering well-planned single-storey living with generous parking and a sizeable garden.
The property opens into a spacious main reception room with neutral décor and a feature fireplace, providing a comfortable everyday living and entertaining area. A large conservatory forms the second reception room, enjoying an outlook over the rear garden and offering flexible space for dining, relaxing or hobbies.
At the heart of the bungalow is a fully fitted kitchen/diner with a good range of units, worktop space and integrated appliances, together with room for a family dining table. A fitted utility room provides additional storage and appliance space, helping to keep the kitchen clear and organised.
There are two bedrooms, including a main bedroom with fitted wardrobes offering practical built-in storage. The bathroom is fitted with a white suite incorporating a walk-in shower, WC and basin.
Externally, the property benefits from ample off-street parking to the front. To the rear is a large enclosed garden, mainly laid to lawn with established planting, providing a pleasant and private setting for outdoor seating and recreation.
Chapeltown offers a wide choice of shops, supermarkets, cafés and everyday services, with further amenities on Chapeltown High Street and nearby retail parks. The area is well served by primary and secondary schools.
Chapeltown railway station is within easy reach, providing regular services to Sheffield in around 10–15 minutes and to Leeds in approximately 40–45 minutes. Road connections are strong, with the A629 and M1 (junction 35) giving straightforward access to Sheffield, Barnsley and Rotherham. EPC rating D. Council Tax Band D.
Location
Chapeltown offers a wide choice of shops, supermarkets, cafés and everyday services, with further amenities on Chapeltown High Street and nearby retail parks. The area is well served by primary and secondary schools. Chapeltown railway station is within easy reach, providing regular services to Sheffield in around 10–15 minutes and to Leeds in approximately 40–45 minutes. Road connections are strong, with the A629 and M1 (junction 35) giving straightforward access to Sheffield, Barnsley and Rotherham. EPC rating D. Council Tax Band D.
Overview
To let: an immaculate two-bedroom detached bungalow in Chapeltown, Sheffield, offering well-planned single-storey living with generous parking and a sizeable garden. The property opens into a spacious main reception room with neutral décor and a feature fireplace, providing a comfortable everyday living and entertaining area. A large conservatory forms the second reception room, enjoying an outlook over the rear garden and offering flexible space for dining, relaxing or hobbies. At the heart of the bungalow is a fully fitted kitchen/diner with a good range of units, worktop space and integrated appliances, together with room for a family dining table. A fitted utility room provides additional storage and appliance space, helping to keep the kitchen clear and organised. There are two bedrooms, including a main bedroom with fitted wardrobes offering practical built-in storage. The bathroom is fitted with a white suite incorporating a walk-in shower, WC and basin.
Outside
Externally, the property benefits from ample off-street parking to the front. To the rear is a large enclosed garden, mainly laid to lawn with established planting, providing a pleasant and private setting for outdoor seating and recreation.
Lounge
12'6" x 20'0" (3.80m x 6.10m)
Kitchen / Diner
11'10" x 22'12" (3.60m x 7.00m)
Utility Room
13'9" x 6'7" (4.20m x 2.00m)
Conservatory
8'2" x 17'9" (2.50m x 5.40m)
Bedroom 1
11'2" x 9'10" (3.40m x 3.00m)
Bedroom 2
7'3" x 8'10" (2.20m x 2.70m)
Bathroom
6'3" x 9'6" (1.90m x 2.90m)
IMPORTANT NOTE TO POTENTIAL RENTERS:
We endeavour to make our particulars accurate and reliable, however, they do not constitute or form part of an offer or any contract and none is to be relied upon as statements of representation or fact. The services, systems and appliances listed in this specification have not been tested by us and no guarantee as to their operating ability or efficiency is given. All photographs and measurements have been taken as a guide only and are not precise. Floor plans where included are not to scale and accuracy is not guaranteed. If you require clarification or further information on any points, please contact us, especially if you are travelling some distance to view.
All properties are available for a minimum length of time, with the exception of short term accommodation. Please contact the branch for details. A security deposit of at least one month’s rent is required. Rent is to be paid one month in advance. It is the tenant’s responsibility to insure any personal possessions. Payment of all utilities including water rates or metered supply and Council Tax is the responsibility of the tenant in every case.
Chapel Road, Chapeltown, Sheffield, S35

Additional Information
-
Property refCHA260155
-
EPCD
-
Council TaxD
-
Local authoritySheffield City Council

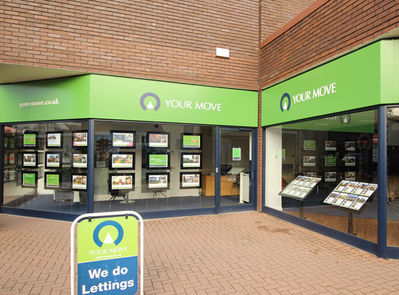
Your Move Letting Agents Chapeltown
Rental Tools
The pin shows the exact address of the property
Energy Efficiency Rating
Very energy efficient - lower running costs
Not energy efficient - higher running costs
Current
66Potential
80CO2 Rating
Very energy efficient - lower running costs
Not energy efficient - higher running costs