
This calculator provides a guide to the amount of residential stamp duty you may pay and does not guarantee this will be the actual cost. This calculation is based on the Stamp Duty Land Tax Rates for residential properties purchased from 23rd September 2022 and second homes from 31st October 2024. For more information on Stamp Duty Land Tax, click here.
£650,000
4 bedroom Detached House for sale, Chaffes Lane, Upchurch, Kent, ME9

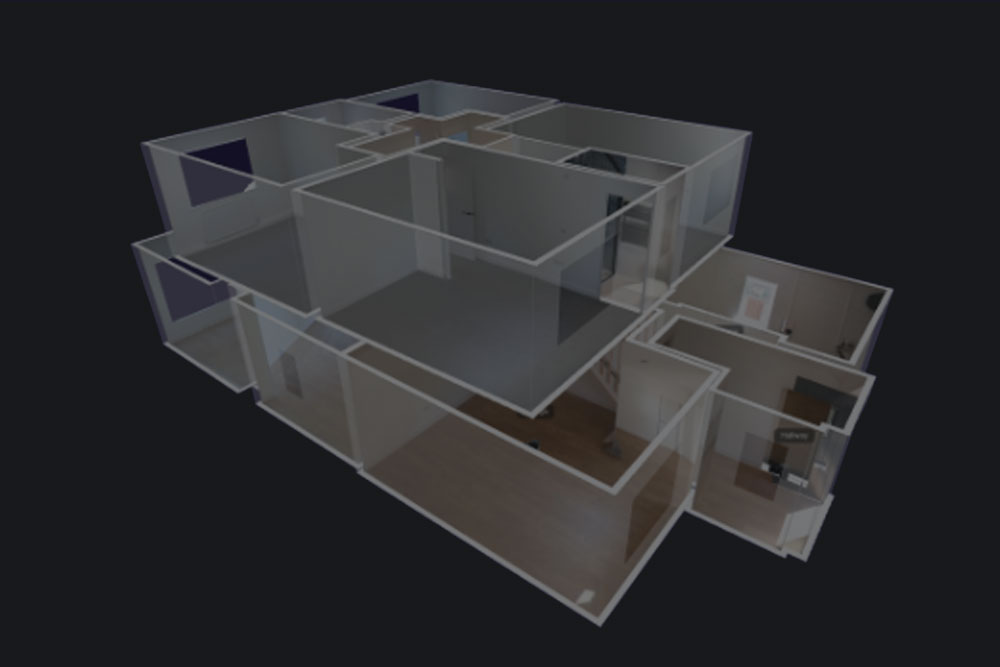
Virtual tours
Features and Description
- No onward chain
- Private gated driveway
- Four double bedrooms
- Ensuite and dressing room to master bedroom
- Utility Room
- High quality finish throughout
- Stunning kitchen/diner with integral appliances
- Luxury family bathroom
Your Move is proud to present this four-bedroom detached house in Upchurch, that has been fully refurbished to a show home standard throughout. Set behind a private gated entrance, the property combines high quality specifications with practical, family oriented accommodation in a sought-after village location.
Inside, the ground floor is arranged around an impressive open-plan kitchen and dining area, designed to maximise natural light. The kitchen features a beautiful central island providing additional preparation space and seating for a breakfast bar, alongside the defined dining space designed for everyday meals and more formal occasions. The separate utility room offers brilliant additional storage, with ample countertop space, basin and modern cupboards to maintain the fantastic presentation of the space. Both the kitchen and utility have been finished to a high quality and come fitted with brand new integrated appliances.
There are two reception areas, one of which is structured to be the sitting room off the home and boasts an attractive media wall and built-in storage with integrated space for entertainment systems and display. The other reception room would make great use as a study or home office.
The property provides four double bedrooms, making it well suited to families or those requiring generous guest accommodation. The master bedroom benefits from an en-suite shower room and dressing room with built-in wardrobes, offering both privacy and ample storage. A second double bedroom also enjoys its own en-suite facilities, ideal for visiting family, older children or multigenerational living. The remaining two double bedrooms are well proportioned and served by the main family bathroom. The high standards are continued into the main bathroom, where there is a freestanding bath, rain shower, double vanity sink and heated towel rail. This specification provides both comfort and practical storage, in keeping with the show home quality seen throughout the house.
Outside, the private gated entrance enhances a sense of seclusion and security, while the setting places the property within convenient reach of green spaces, nearby parks and established walking routes. Upchurch is known for its countryside surroundings, including local footpaths and rural lanes suitable for walking and cycling. The village environment appeals to families and those seeking outdoor recreation close to home.
Upchurch lies between Sittingbourne and Rainham, giving access to a great range of amenities, supermarkets, cafés and everyday services in the surrounding area. Sittingbourne town centre offers additional shopping, leisure and dining options, while the wider Swale and Medway areas provide further choice for schools, sports facilities and community activities.
Public transport links are accessible via nearby rail stations. Rainham (Kent) station and Sittingbourne station both provide regular services to London and the Medway towns. Typical journey times to London St Pancras via High Speed services from Sittingbourne are around an hour, with standard services to London Victoria and London Cannon Street usually taking around 60–75 minutes, subject to timetables. Road connections link the village to the A2 and M2, offering routes towards Canterbury, the Kent coast and London.
This detached four-bedroom house, with its high quality finishings, multiple en-suite bedrooms, open-plan kitchen with utility room and private gated setting, presents a well-specified family home in a desirable and well-connected village location.
Bedroom 1
11'9" x 9'9" (3.58m x 2.97m)
Bedroom 3
14'1" x 10'6" (4.30m x 3.20m)
Bedroom 5 / office
11'8" x 6'9" (3.56m x 2.06m)
Living Room
14'7" x 13'8" (4.45m x 4.17m)
Utility Room
11'8" x 4'8" (3.56m x 1.42m)
Kitchen / dining room
23'7" x 14'1" (7.20m x 4.30m)
En-Suite
6'9" x 5'5" (2.06m x 1.65m)
Bedroom 2
11'5" x 11'2" (3.48m x 3.40m)
Dressing Room
9'10" x 9'3" (3.00m x 2.82m)
Bathroom
14'1" x 9'3" (4.30m x 2.82m)
Bedroom 4
11'1" x 10'6" (3.38m x 3.20m)
IMPORTANT NOTE TO POTENTIAL PURCHASERS:
We endeavour to make our particulars accurate and reliable, however, they do not constitute or form part of an offer or any contract and none is to be relied upon as statements of representation or fact. The services, systems and appliances listed in this specification have not been tested by us and no guarantee as to their operating ability or efficiency is given. All photographs and measurements have been taken as a guide only and are not precise. Floor plans where included are not to scale and accuracy is not guaranteed. If you require clarification or further information on any points, please contact us, especially if you are travelling some distance to view. Fixtures and fittings other than those mentioned are to be agreed with the seller.
Chaffes Lane, Upchurch, Kent, ME9

Additional Information
-
Property refRAI250083
-
EPCD
-
TenureFreehold
-
Council TaxE
-
Local authoritySwale Borough Council

Do you have a property you need to sell?
Your Move Estate Agents Rainham
Your Move Rainham
84 High Street, Rainham, Gillingham, ME8 7JJ
Mon - Fri09:00 - 17:30Saturday09:00 - 16:00SundayClosed
Disabled access available
Buyer Tools
Mortgage Calculator
Monthly payment
£
Borrowing £585,000 and repaying over 25 years with a 2.5% interest rate.
Now you know what you could be paying, book an appointment with our partners Embrace Financial Services to find the right mortgage for you.

Stamp duty calculator
Similar properties for sale by Your Move Rainham


Nearby locations
Photos
Virtual tours
Floorplan
Map view
Street view


The pin shows the exact address of the property
Energy Efficiency Rating
Very energy efficient - lower running costs
Not energy efficient - higher running costs
Current
65Potential
82CO2 Rating
Very energy efficient - lower running costs
Not energy efficient - higher running costs