
Similar properties for sale by Your Move Swanley


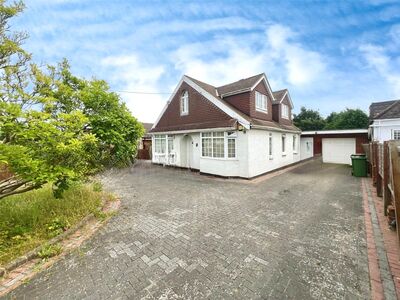



4 bedroom Detached House for sale, Emersons Avenue, Hextable, Swanley, BR8

Features and Description
- Detached four-bedroom family home
- Quiet cul-de-sac near Hextable park
- Two reception rooms leading to garden
- Bright conservatory
- Modern kitchen with central island
- Master bedroom with ensuite
- Underfloor heating in ensuite
- Immaculate move-in ready condition
- Decked garden for outdoor dining
- Driveway and double garage parking
Guide Price £625,000 - £650,000
For sale: a detached 4-bedroom home in Hextable, near Swanley, tucked away in a cul-de-sac with a park close by and good access to local amenities and transport links.
Inside, the property offers a lounge space , cleverly separated from the dining room but equally possible to be open. One enjoys views over the garden and the other benefitting from large windows that bring in plenty of natural light. A bright conservatory provides an additional, flexible living area that connects nicely onto the decked dining space in the garden.
The kitchen, with a corian sink and worktop includes a range cooker, central island, Harvey Block salt water softener, dining space and good natural light - creating a sociable hub for everyday life and entertaining. There are four bedrooms: three doubles and one single. The master bedroom features an ensuite wet room with underfloor heating, while the main bathroom offers a Whirlpool Hydro-King bath, underfloor heating and storage.
Shutters are fitted throughout, complementing the flint stone build, and helping manage light and privacy. The home is presented in immaculate condition, ready for families to move in and enjoy.
Outside, the garden includes decking space that lends itself well to outdoor dining or relaxing, with a driveway providing off-street parking and a remote controlled double garage offering further parking or storage.
Hextable is a residential area just north of Swanley, with local schools, green spaces and everyday amenities within easy reach. The cul-de-sac position, with a nearby park, will appeal to families looking for a quieter setting while staying connected to nearby towns.
Swanley station is the nearest mainline rail link, typically offering services to London Victoria in around 30 minutes and to London Blackfriars and St Pancras via Thameslink on selected routes, as well as connections towards Sevenoaks and Kent. Road links from Swanley give access to the A20 and M25, making journeys by car towards London, Dartford, Bromley and beyond straightforward.
Overall, this detached 4-bedroom family home in Hextable combines an immaculate interior, practical layout and appealing outside space with convenient access to transport and local facilities. Council tax band F.
Lounge
15'3" x 11'2" (4.65m x 3.40m)
Kitchen
19'11" x 11'7" (6.07m x 3.53m)
Conservatory
11'9" x 9'5" (3.58m x 2.87m)
Dining Room
11'2" x 8'2" (3.40m x 2.50m)
Garage
34'11" x 8'2" (10.64m x 2.50m)
Bedroom 1
12'4" x 11'4" (3.76m x 3.45m)
Bedroom 2
15'8" x 8'5" (4.78m x 2.57m)
Bedroom 3
10'0" x 8'5" (3.05m x 2.57m)
Bedroom 4
9'11" x 8'8" (3.02m x 2.64m)
IMPORTANT NOTE TO POTENTIAL PURCHASERS:
We endeavour to make our particulars accurate and reliable, however, they do not constitute or form part of an offer or any contract and none is to be relied upon as statements of representation or fact. The services, systems and appliances listed in this specification have not been tested by us and no guarantee as to their operating ability or efficiency is given. All photographs and measurements have been taken as a guide only and are not precise. Floor plans where included are not to scale and accuracy is not guaranteed. If you require clarification or further information on any points, please contact us, especially if you are travelling some distance to view. Fixtures and fittings other than those mentioned are to be agreed with the seller.
Additional Information
-
Property refSWN260070
-
TenureFreehold
-
Council TaxF
-
Local authoritySevenoaks District Council