
This calculator provides a guide to the amount of residential stamp duty you may pay and does not guarantee this will be the actual cost. This calculation is based on the Stamp Duty Land Tax Rates for residential properties purchased from 23rd September 2022 and second homes from 31st October 2024. For more information on Stamp Duty Land Tax, click here.


1/19
£525,000
4 bedroom Detached House for sale, Field Close, Wolvey, Warwickshire, LE10

Features and Description
- Exclusive Development
- Executive Modern Detached Home
- Highly Sought After Wolvey Village Location
- Cul-De-Sac Position
- Four Spacious Bedrooms
- Fabulous Open Plan Living Kitchen
- Double Garage
- Triple Glazed Windows
- Beautifully Presented Throughout
- Viewing Strongly Recommended
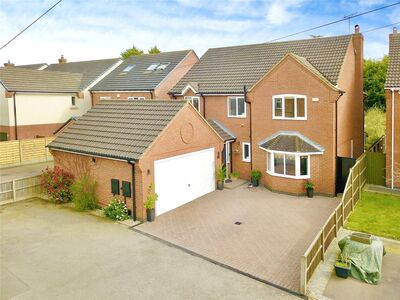
Positioned on a generous corner plot within a quiet Cul-de-Sac, this beautiful executive home must be viewed to fully appreciate the level of finish within and the stunning location without. With an exceptional blend of space and privacy, this home is ideal for growing families or those seeking a peaceful retreat. High end finishes and tastefully decorated throughout this property delivers a jaw dropping experience that continues to every last detail. Properties of this calibre, in such a desirable location, are rarely available, we anticipate strong interest with a sale to follow shortly. Hurry to book your viewing on this special gem..
Property
Accommodation comprises Entrance Hall, Cloakroom/WC, Lounge, Open Plan Living Kitchen, Sun Lounge, Utility Room, Study, Landing, Master Bedroom, En-Suite, Bedroom, Two, Bedroom Three, Bedroom Four and Family Bathroom. Externally the property has a Double Garage, Driveway to front and mature Gardens to front and rear.
Entrance Hall
5'11" x 7'9" (1.80m x 2.35m)
Cloakroom / Wc
2'11" x 5'10" (0.90m x 1.77m)
Lounge
15'5" x 10'10" (4.70m x 3.30m)
Open Plan Living Kitchen
19'8" x 18'8" (6.00m x 5.70m)
High specification Fitted Kitchen with ceramic sink and mixer tap, integrated double oven, five ring gas hob, overhead extractor fan, fridge freezer and integrated dishwasher. Space for Separate seating and Dining Table and chairs with access to Utility Room and Sun Lounge.
Sun Lounge
12'10" x 7'7" (3.90m x 2.30m)
With Sky light and French doors to Garden.
Utility Room
7'10" x 6'3" (2.40m x 1.90m)
Study
7'7" x 5'7" (2.30m x 1.70m)
Landing
6'6" x 15'9" (1.99m x 4.80m)
Bedroom 1
10'2" x 10'2" (3.10m x 3.10m)
With Fitted Wardrobes
En-Suite
7'10" x 4'4" (2.40m x 1.33m)
Bedroom 2
10'10" x 9'2" (3.30m x 2.80m)
Bedroom 3
9'10" x 9'6" (3.00m x 2.90m)
With Fitted Wardrobes
Bedroom 4
10'2" x 6'3" (3.10m x 1.90m)
With Fitted Wardrobes
Family Bathroom
6'7" x 5'5" (2.00m x 1.66m)
Detached Double Garage
18'4" x 18'8" (5.60m x 5.70m)
Up and Over doors with power.
Driveway
Substantial Driveway leading to Double Garage
Rear Garden
Mature rear garden with paved seating area, lawn and Shrubs. Gated side access from the front.
IMPORTANT NOTE TO POTENTIAL PURCHASERS:
We endeavour to make our particulars accurate and reliable, however, they do not constitute or form part of an offer or any contract and none is to be relied upon as statements of representation or fact. The services, systems and appliances listed in this specification have not been tested by us and no guarantee as to their operating ability or efficiency is given. All photographs and measurements have been taken as a guide only and are not precise. Floor plans where included are not to scale and accuracy is not guaranteed. If you require clarification or further information on any points, please contact us, especially if you are travelling some distance to view. Fixtures and fittings other than those mentioned are to be agreed with the seller.
Field Close, Wolvey, Warwickshire, LE10

Additional Information
-
Property refHIN260245
-
EPCC
-
TenureFreehold
-
Council TaxE
-
Local authorityRugby Borough Council

Do you have a property you need to sell?
Your Move Estate Agents Hinckley
Your Move Hinckley
84 Castle Steet, Hinckley, LE10 1DD
Mon - Fri09:00 - 17:30Saturday09:00 - 16:00SundayClosed
Disabled access available
Buyer Tools
Mortgage Calculator
Monthly payment
£
Borrowing £472,500 and repaying over 25 years with a 2.5% interest rate.
Now you know what you could be paying, book an appointment with our partners Embrace Financial Services to find the right mortgage for you.

Stamp duty calculator
Similar properties for sale by Your Move Hinckley



Nearby locations
Photos
Floorplan
Map view
Street view
Entrance Hall
5'11" x 7'9" (1.80m x 2.35m)
Cloakroom / Wc
2'11" x 5'10" (0.90m x 1.77m)
Lounge
15'5" x 10'10" (4.70m x 3.30m)
Sun Lounge
12'10" x 7'7" (3.90m x 2.30m)
With Sky light and French doors to Garden.
Landing
6'6" x 15'9" (1.99m x 4.80m)
Bedroom 1
10'2" x 10'2" (3.10m x 3.10m)
With Fitted Wardrobes
En-Suite
7'10" x 4'4" (2.40m x 1.33m)
Bedroom 2
10'10" x 9'2" (3.30m x 2.80m)
Bedroom 3
9'10" x 9'6" (3.00m x 2.90m)
With Fitted Wardrobes
Family Bathroom
6'7" x 5'5" (2.00m x 1.66m)
Rear Garden
Mature rear garden with paved seating area, lawn and Shrubs. Gated side access from the front.
The pin shows the exact address of the property
Energy Efficiency Rating
Very energy efficient - lower running costs
Not energy efficient - higher running costs
Current
79Potential
87CO2 Rating
Very energy efficient - lower running costs
Not energy efficient - higher running costs