
This calculator provides a guide to the amount of residential stamp duty you may pay and does not guarantee this will be the actual cost. This calculation is based on the Stamp Duty Land Tax Rates for residential properties purchased from 23rd September 2022 and second homes from 31st October 2024. For more information on Stamp Duty Land Tax, click here.


1/16
£350,000
3 bedroom Detached House for sale, Middlefield Lane, Hinckley, Leicestershire, LE10

Features and Description
- Extended Traditional Style Detached Home
- Three Large Bedrooms
- Three Reception Rooms
- Highly Sought After Location
- Extensive Mature Gardens
- Considerable Scope For Further Extension
- Detached Garage To Rear
- Viewing Strongly Recommended
- No Chain
This lovely traditional detached home occupies a large commanding plot and is situated in a much sought after location. Offering considerable scope for extension but already benefitting from lots of space for the growing family with three large bedrooms, three reception rooms and large mature gardens. With so much to offer this home is sure to be in great demand so hurry to secure your viewing before it gets snapped up!
Location
Hinckley is a town that has been thriving since Saxon times and was already a major town by the time its recorded in the doomsday book. Over its long history this area has experienced two notable boom periods the first began in Victorian England with the rise of the hosiery industry with Hinckley being the centre of excellence for the whole country. We are living in the second golden age with the new multi million pound Crescent development, Leisure Centre and much more besides ensuring Hinckley is the place to be for the next century at least. This property lies close to the centre of Hinckley benefitting from a host of local amenities including local theatre (The Concordia) leading supermarkets, hair and beauty parlours, restaurants and served by a number of sought after schools (according to the latest league tables) train and bus stations are all within walking distance.
Property
Accommodation comprises Entrance Porch, Reception Hall, Lounge, Dining Room, Breakfast Kitchen, Sun Lounge, Cloakroom/WC, Landing, Bedroom One, Bedroom Two, Bedroom Three and Family Bathroom. Externally the property benefits from a walled and gated Drive and Garden to front leading to the detached Garage and large mature Garden to rear.
Lounge
15'1" x 12'10" (4.61m x 3.91m)
Dining Room
11'2" x 10'11" (3.40m x 3.34m)
Breakfast Kitchen
10'11" x 8'6" (3.34m x 2.60m)
Sun Lounge
12'8" x 8'2" (3.85m x 2.50m)
Bedroom 1
15'1" x 12'10" (4.61m x 3.91m)
Bedroom 2
11'5" x 10'10" (3.48m x 3.30m)
Bedroom 3
8'6" x 6'10" (2.60m x 2.08m)
Family Bathroom
8'1" x 7'6" (2.47m x 2.29m)
Detached Garage
20'0" x 9'10" (6.10m x 2.99m)
IMPORTANT NOTE TO POTENTIAL PURCHASERS:
We endeavour to make our particulars accurate and reliable, however, they do not constitute or form part of an offer or any contract and none is to be relied upon as statements of representation or fact. The services, systems and appliances listed in this specification have not been tested by us and no guarantee as to their operating ability or efficiency is given. All photographs and measurements have been taken as a guide only and are not precise. Floor plans where included are not to scale and accuracy is not guaranteed. If you require clarification or further information on any points, please contact us, especially if you are travelling some distance to view. Fixtures and fittings other than those mentioned are to be agreed with the seller.
Middlefield Lane, Hinckley, Leicestershire, LE10

Additional Information
-
Property refHIN260142
-
EPCD
-
TenureFreehold
-
Council TaxC
-
Local authorityHinckley & Bosworth Borough Council

Do you have a property you need to sell?
Your Move Estate Agents Hinckley
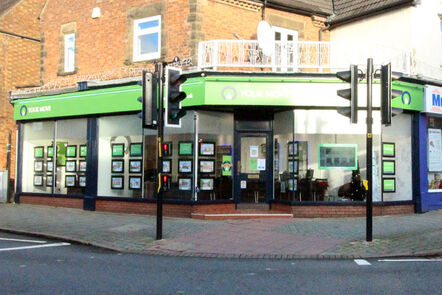
Your Move Hinckley
84 Castle Steet, Hinckley, LE10 1DD
Mon - Fri09:00 - 17:30Saturday09:00 - 16:00SundayClosed
Disabled access available
Buyer Tools
Mortgage Calculator
Monthly payment
£
Borrowing £315,000 and repaying over 25 years with a 2.5% interest rate.
Now you know what you could be paying, book an appointment with our partners Embrace Financial Services to find the right mortgage for you.

Stamp duty calculator
Similar properties for sale by Your Move Hinckley


Nearby locations
Photos
Floorplan
Map view
Street view
Reception Hall
Lounge
15'1" x 12'10" (4.61m x 3.91m)
Breakfast Kitchen
10'11" x 8'6" (3.34m x 2.60m)
Sun Lounge
12'8" x 8'2" (3.85m x 2.50m)
Landing
Bedroom 1
15'1" x 12'10" (4.61m x 3.91m)
Bedroom 2
11'5" x 10'10" (3.48m x 3.30m)
Bedroom 3
8'6" x 6'10" (2.60m x 2.08m)
Family Bathroom
8'1" x 7'6" (2.47m x 2.29m)
The pin shows the exact address of the property
Energy Efficiency Rating
Very energy efficient - lower running costs
Not energy efficient - higher running costs
Current
60Potential
80CO2 Rating
Very energy efficient - lower running costs
Not energy efficient - higher running costs