
This calculator provides a guide to the amount of residential stamp duty you may pay and does not guarantee this will be the actual cost. This calculation is based on the Stamp Duty Land Tax Rates for residential properties purchased from 23rd September 2022 and second homes from 31st October 2024. For more information on Land and Buildings Transaction Tax, click here.




1/44
£455,000
6 bedroom Detached House for sale, Strathpeffer, Highland, IV14

Features and Description
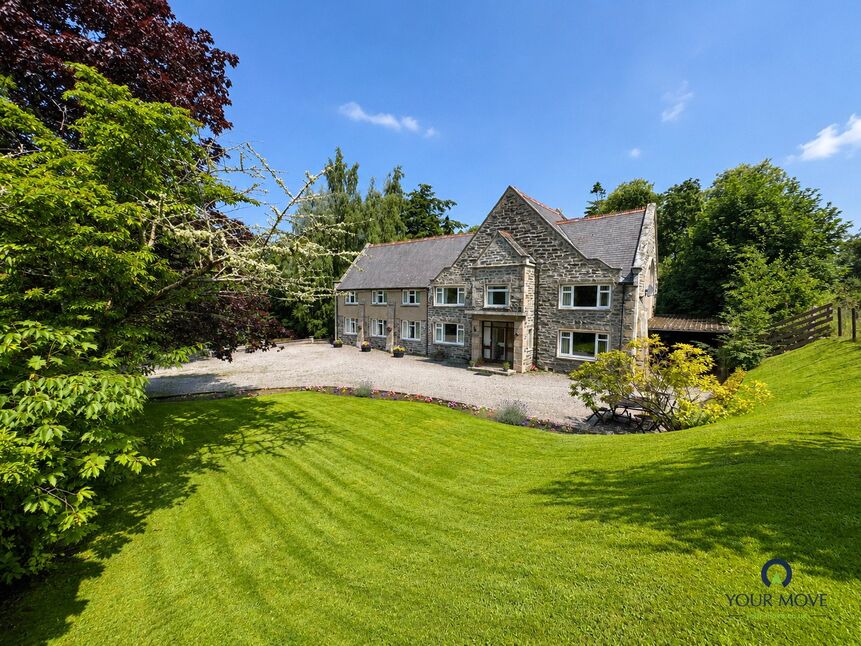
*£45,000 Under Home Report Valuation* A rare and striking opportunity to acquire an exceptional detached church conversion in the heart of the picturesque Highland village of Strathpeffer.
Set within generous grounds, this unique home beautifully blends period character with versatile modern living, offering spacious accommodation alongside a self-contained annex, perfect for guests, multi-generational living, or potential rental income.
Enjoying a secluded yet central position, the property benefits from oil-fired central heating, double glazing, and ample off-road parking.
This distinctive home will appeal to buyers seeking a spacious family residence with character, lifestyle flexibility, and easy access to local amenities in a sought-after village setting.
Entrance Hall
An inviting entrance hall welcomes you into the home, offering space for coats, boots, and everyday essentials while creating a warm first impression.
Living Room
20'0" x 14'9" (6.10m x 4.50m)
A beautifully bright and spacious main reception room, enhanced by multiple front and side facing windows that flood the space with natural light. Perfectly designed for relaxing with family or entertaining guests, this welcoming room offers both comfort and versatility.
Cloakroom & WC
A well-appointed guest cloakroom and WC located off the entrance hall, providing added convenience for visitors.
Dining Room
15'5" x 10'6" (4.70m x 3.20m)
Designed for bringing people together, the formal dining room offers a bright and welcoming space with a large front-facing window, ideal for everything from family dinners to entertaining friends.
Kitchen / Family Room
20'12" x 15'5" (6.40m x 4.70m)
A spacious and well appointed fitted kitchen featuring a range of modern base and wall units, generous worktop space, and plenty of room for everyday family life. The open plan layout creates a sociable hub of the home, ideal for relaxed dining, entertaining, and spending time together.
Utility Room
15'5" x 9'10" (4.70m x 3.00m)
A practical and well designed utility room offering space for additional appliances, useful storage, and direct access to the outdoors, providing the perfect balance of convenience for everyday living.
Shower Room 1
A stylish and well appointed ground floor shower room, thoughtfully designed to provide added convenience for both residents and visiting guests.
Landing
Carpeted landing leading to bedrooms.
Bedroom 1
17'9" x 14'9" (5.40m x 4.50m)
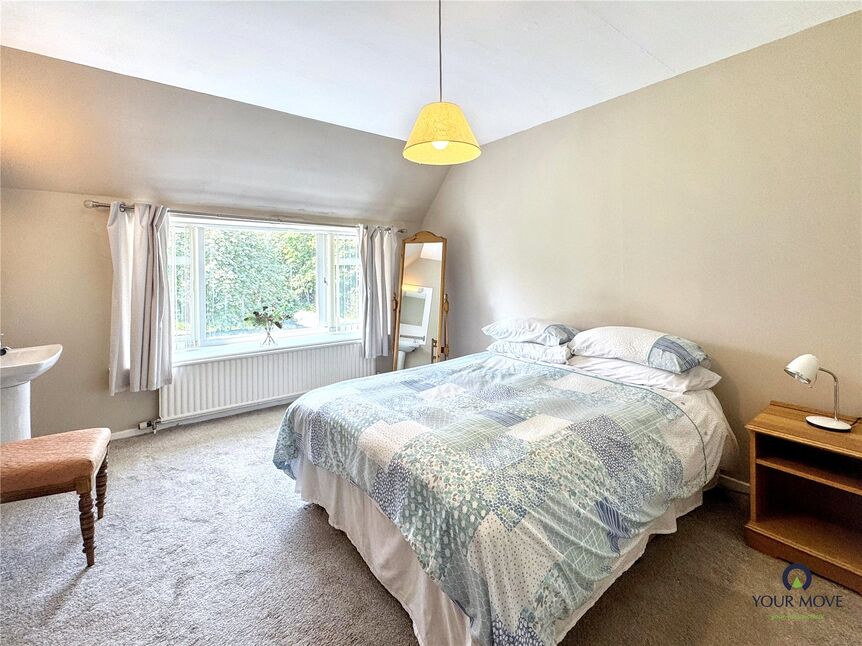
A generous and inviting principal bedroom enjoying peaceful views over the garden, complete with built-in triple mirrored wardrobes and the added convenience of a private shower cubicle and wash basin.
Family Bathroom
A well proportioned family bathroom, centrally positioned to provide convenient access from the main bedrooms, offering a practical and comfortable space for everyday living.
Bedroom 2
15'9" x 11'2" (4.80m x 3.40m)
A generous second double bedroom, ideally positioned close to the shower room, offering excellent versatility for family living or guest accommodation.
Bedroom 3
13'5" x 11'2" (4.10m x 3.40m)
Boasting three built-in wardrobes and a bright, pleasant outlook, this well proportioned room offers both comfort and excellent storage.
Bedroom 4
15'9" x 10'2" (4.81m x 3.10m)
A spacious and versatile fourth bedroom featuring a convenient wash basin, ideal for guests, older children or as a dedicated home office.
Bedroom 5
15'9" x 10'2" (4.80m x 3.10m)
A versatile room currently utilised as a bedroom, offering excellent flexibility as a child's bedroom, home office or hobby room.
Shower Room 2
A well appointed first floor shower room featuring a walk-in shower, providing added convenience, privacy and practicality.
Attic Room
36'1" x 20'0" (11.00m x 6.10m)
An impressive and versatile attic space brimming with character, reflecting the property's heritage while offering a bright and generous area ideal as a studio, playroom or subject to the necessary consents, further conversion.
Annex Living Space
16'9" x 12'10" (5.10m x 3.90m)
A comfortable living area with a fitted kitchen, creating a practical and self-contained space ideal for independent living.
Annex Bedroom
12'10" x 12'2" (3.90m x 3.70m)
A self-contained room with its own en-suite shower room and WC, offering excellent flexibility for guests, extended family or potential rental opportunities.
Garden and Location
The beautifully maintained garden is a true highlight, thoughtfully landscaped with an attractive variety of mature flowers, shrubs and established planting, creating a colourful and private outdoor retreat.Additional features include a car port, traditional coal bunker, dedicated BBQ area, garden shed and external access to a cellar, offering excellent storage or exciting potential for further development.Strathpeffer is one of the Highlands' most sought-after villages, renowned for its rich Victorian heritage, picturesque surroundings and welcoming community. The village offers an excellent range of everyday amenities including a primary school, independent shops, cafes, hotels and restaurants. Its famous Spa Pavilion and historic Victorian Square host a variety of community events and cultural attractions throughout the year. The nearby town of Dingwall, approximately 5 miles away, provides a wider selection of shops, supermarkets and transport connections, while the Highland capital of Inverness is around 18 miles away, offering extensive retail, leisure and travel facilities. Surrounded by stunning countryside, the area is a haven for outdoor enthusiasts, with opportunities for golf, fishing, sailing, hill walking, cycling, horse riding and wildlife photography all within easy reach.
IMPORTANT NOTE TO POTENTIAL PURCHASERS:
We endeavour to make our particulars accurate and reliable, however, they do not constitute or form part of an offer or any contract and none is to be relied upon as statements of representation or fact. The services, systems and appliances listed in this specification have not been tested by us and no guarantee as to their operating ability or efficiency is given. All photographs and measurements have been taken as a guide only and are not precise. Floor plans where included are not to scale and accuracy is not guaranteed. If you require clarification or further information on any points, please contact us, especially if you are travelling some distance to view. Fixtures and fittings other than those mentioned are to be agreed with the seller.
Strathpeffer, Highland, IV14

Additional Information
-
Property refDIN220109
-
EPCE
-
TenureFreehold
-
Council TaxG
-
Local authorityThe Highland Council

Do you have a property you need to sell?
Your Move Estate Agents Inverness

Your Move Inverness
58-60 Academy Street, Inverness, IV1 1LP
Mon - Fri09:00 - 17:30Saturday09:00 - 13:00SundayClosed
Disabled access available
Scottish Buyer Tools
Mortgage Calculator
Monthly payment
£
Borrowing £409,500 and repaying over 25 years with a 2.5% interest rate.
Now you know what you could be paying, book an appointment with our partners Embrace Financial Services to find the right mortgage for you.

Land and Buildings Transaction Tax Calculator
Similar properties for sale by Your Move Inverness


Photos
Floorplan
Map view
Street view
Entrance Hall
An inviting entrance hall welcomes you into the home, offering space for coats, boots, and everyday essentials while creating a warm first impression.
Living Room
20'0" x 14'9" (6.10m x 4.50m)
A beautifully bright and spacious main reception room, enhanced by multiple front and side facing windows that flood the space with natural light. Perfectly designed for relaxing with family or entertaining guests, this welcoming room offers both comfort and versatility.
Cloakroom & WC
A well-appointed guest cloakroom and WC located off the entrance hall, providing added convenience for visitors.
Dining Room
15'5" x 10'6" (4.70m x 3.20m)
Designed for bringing people together, the formal dining room offers a bright and welcoming space with a large front-facing window, ideal for everything from family dinners to entertaining friends.
Kitchen / Family Room
20'12" x 15'5" (6.40m x 4.70m)
A spacious and well appointed fitted kitchen featuring a range of modern base and wall units, generous worktop space, and plenty of room for everyday family life. The open plan layout creates a sociable hub of the home, ideal for relaxed dining, entertaining, and spending time together.
Utility Room
15'5" x 9'10" (4.70m x 3.00m)
A practical and well designed utility room offering space for additional appliances, useful storage, and direct access to the outdoors, providing the perfect balance of convenience for everyday living.
Shower Room 1
A stylish and well appointed ground floor shower room, thoughtfully designed to provide added convenience for both residents and visiting guests.
Landing
Carpeted landing leading to bedrooms.
Bedroom 1
17'9" x 14'9" (5.40m x 4.50m)
A generous and inviting principal bedroom enjoying peaceful views over the garden, complete with built-in triple mirrored wardrobes and the added convenience of a private shower cubicle and wash basin.
Family Bathroom
A well proportioned family bathroom, centrally positioned to provide convenient access from the main bedrooms, offering a practical and comfortable space for everyday living.
Bedroom 2
15'9" x 11'2" (4.80m x 3.40m)
A generous second double bedroom, ideally positioned close to the shower room, offering excellent versatility for family living or guest accommodation.
Bedroom 3
13'5" x 11'2" (4.10m x 3.40m)
Boasting three built-in wardrobes and a bright, pleasant outlook, this well proportioned room offers both comfort and excellent storage.
Bedroom 4
15'9" x 10'2" (4.81m x 3.10m)
A spacious and versatile fourth bedroom featuring a convenient wash basin, ideal for guests, older children or as a dedicated home office.
Bedroom 5
15'9" x 10'2" (4.80m x 3.10m)
A versatile room currently utilised as a bedroom, offering excellent flexibility as a child's bedroom, home office or hobby room.
Shower Room 2
A well appointed first floor shower room featuring a walk-in shower, providing added convenience, privacy and practicality.
Attic Room
36'1" x 20'0" (11.00m x 6.10m)
An impressive and versatile attic space brimming with character, reflecting the property's heritage while offering a bright and generous area ideal as a studio, playroom or subject to the necessary consents, further conversion.
Annex Living Space
16'9" x 12'10" (5.10m x 3.90m)
A comfortable living area with a fitted kitchen, creating a practical and self-contained space ideal for independent living.
Annex Bedroom
12'10" x 12'2" (3.90m x 3.70m)
A self-contained room with its own en-suite shower room and WC, offering excellent flexibility for guests, extended family or potential rental opportunities.
Garden and Location
The beautifully maintained garden is a true highlight, thoughtfully landscaped with an attractive variety of mature flowers, shrubs and established planting, creating a colourful and private outdoor retreat.Additional features include a car port, traditional coal bunker, dedicated BBQ area, garden shed and external access to a cellar, offering excellent storage or exciting potential for further development.Strathpeffer is one of the Highlands' most sought-after villages, renowned for its rich Victorian heritage, picturesque surroundings and welcoming community. The village offers an excellent range of everyday amenities including a primary school, independent shops, cafes, hotels and restaurants. Its famous Spa Pavilion and historic Victorian Square host a variety of community events and cultural attractions throughout the year. The nearby town of Dingwall, approximately 5 miles away, provides a wider selection of shops, supermarkets and transport connections, while the Highland capital of Inverness is around 18 miles away, offering extensive retail, leisure and travel facilities. Surrounded by stunning countryside, the area is a haven for outdoor enthusiasts, with opportunities for golf, fishing, sailing, hill walking, cycling, horse riding and wildlife photography all within easy reach.
The pin shows the exact address of the property
Energy Efficiency Rating
Very energy efficient - lower running costs
Not energy efficient - higher running costs
Current
54Potential
81CO2 Rating
Very energy efficient - lower running costs
Not energy efficient - higher running costs