
This calculator provides a guide to the amount of residential stamp duty you may pay and does not guarantee this will be the actual cost. This calculation is based on the Stamp Duty Land Tax Rates for residential properties purchased from 23rd September 2022 and second homes from 31st October 2024. For more information on Land and Buildings Transaction Tax, click here.
£300,000
4 bedroom Detached House for sale, Taylor Drive, Glenrothes, Fife, KY7

Virtual tours
Features and Description
- Stunning upgraded family home in a prime central location
- Three bedrooms Upstairs | One bedroom downstairs
- Large open plan kitchen\dining\family room
- Mature private gardens | Garage & ample off street parking
Nestled within a desirable and sought-after residential pocket of Glenrothes, this exceptional detached family home offers spacious, flexible, and beautifully presented accommodation throughout. Boasting an impressive layout spanning approximately 1,845 sq ft (133 sqm) —complete with a detached double garage—this property is perfectly tailored for modern family living.
Upon entering, you are welcomed by an inviting entrance vestibule leading through to a central hallway. The ground floor features a bright and airy front-facing living room, a versatile fourth bedroom or additional sitting room, a convenient downstairs W.C., and a stunning open-plan kitchen and dining area across the rear with direct access to the rear garden—ideal for entertaining.
To the upper level, the spacious landing leads to a contemporary family bathroom and three generously proportioned bedrooms, including a wonderful main bedroom. Externally, the property benefits from well-maintained grounds and a substantial detached garage. Situated in an exclusive address in central Glenrothes, the home enjoys excellent local amenities, schooling, and transport links connecting across Fife and beyond.
Location
Taylor Drive is situated in a popular residential area of Glenrothes, Fife. Glenrothes offers an extensive range of local amenities, including the Kingdom Shopping Centre, excellent supermarkets, local parks, and leisure facilities. For families, the area is well-served by local primary and secondary schooling within walking distance. Commuters will appreciate the superb transport links, with easy access to the A92 for travel throughout Fife, Dundee, and Edinburgh, as well as nearby rail stations such as Thornton and Markinch providing regular connections to major Scottish cities.
Accommodation
**Entrance Vestibule:** A welcoming first impression with practical space for coats and shoes, setting a smart tone for the rest of the home.**Hallway:** A central hub connecting the ground floor accommodation with a staircase rising to the upper level with feature oak/glazed ballustrade and large side window.**Downstairs W.C.:** Modern and stylishly appointed with a contemporary wash hand basin and WC, finished with sleek wall panelling.**Living Room:** A comfortable and spacious front-facing reception room, filled with natural light from a large window and centered around a cosy feature stove.**Kitchen:** Fitted with an extensive range of contemporary wall and base units, quality worktops, and modern appliances included integrated dishwasher, hob, double oven and the fridge/freezer, offering a sleek and functional workspace. **Dining Area:** Open-plan to the kitchen, this bright social space features patio doors opening out to the rear garden, perfect for family meals or hosting guests. **Bedroom 4 / Sitting Room:** A highly versatile ground floor room that can easily serve as a home office, playroom, or a fourth bedroom.**First Floor Landing:** A bright landing area providing access to all upper rooms and loft space.**Main Bedroom:** A tranquil and expansive double bedroom featuring ample space for freestanding furniture and pleasant outlooks.**Bedroom 2:** A well-proportioned double bedroom overlooking the rear garden, beautifully decorated in neutral tones. The wardrobes on view are included in the sale.**Bedroom 3:** A further spacious double bedroom ideal for family members or guests, benefiting from great natural light.**Bathroom:** A contemporary, stylishly tiled family suite comprising a modern bath, separate shower enclosure, wash hand basin, and W.C.**Extras: These items can also be included in the sale: king size bed in bedroom 1, single beds in bedroom 3, the sofa and recliner in bedroom 4, the sofa in the dining area.** Double Garage:** A substantial detached garage offering excellent secure parking, storage, or workshop potential.**Gardens:** Extensive mature garden grounds surround the property, with a mature lawned front garden and large driveway to accommodate multiple vehicles. The rear garden is fully enclosed and has a large patio, mature borders and lawn sections. The garden is South/West facing ensuring sunshine all day.
IMPORTANT NOTE TO POTENTIAL PURCHASERS:
We endeavour to make our particulars accurate and reliable, however, they do not constitute or form part of an offer or any contract and none is to be relied upon as statements of representation or fact. The services, systems and appliances listed in this specification have not been tested by us and no guarantee as to their operating ability or efficiency is given. All photographs and measurements have been taken as a guide only and are not precise. Floor plans where included are not to scale and accuracy is not guaranteed. If you require clarification or further information on any points, please contact us, especially if you are travelling some distance to view. Fixtures and fittings other than those mentioned are to be agreed with the seller.
Taylor Drive, Glenrothes, Fife, KY7

Additional Information
-
Property refGLE260456
-
TenureFreehold
-
Council TaxE
-
Local authorityFife Council

Do you have a property you need to sell?
Your Move Estate Agents Glenrothes
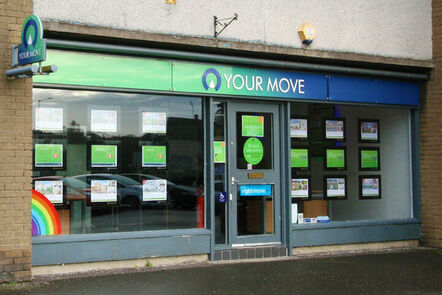
Your Move Glenrothes
26 North Street, Glenrothes, KY7 5NA
Mon - Fri09:00 - 17:30Saturday09:00 - 13:00SundayClosed
Disabled access available
Scottish Buyer Tools
Mortgage Calculator
Monthly payment
£
Borrowing £270,000 and repaying over 25 years with a 2.5% interest rate.
Now you know what you could be paying, book an appointment with our partners Embrace Financial Services to find the right mortgage for you.

Land and Buildings Transaction Tax Calculator
Similar properties for sale by Your Move Glenrothes


Nearby locations
Photos
Virtual tours
Floorplan
Map view
Street view


The pin shows the exact address of the property
Energy Efficiency Rating
Very energy efficient - lower running costs
Not energy efficient - higher running costs
Current
N/APotential
N/ACO2 Rating
Very energy efficient - lower running costs
Not energy efficient - higher running costs