
This calculator provides a guide to the amount of residential stamp duty you may pay and does not guarantee this will be the actual cost. This calculation is based on the Stamp Duty Land Tax Rates for residential properties purchased from 23rd September 2022 and second homes from 31st October 2024. For more information on Stamp Duty Land Tax, click here.


1/18
£359,950
3 bedroom Detached House for sale, Wensleydale Rise, Baildon, West Yorkshire, BD17

Features and Description
Viewing is highly recommended to fully appreciate this beautifully presented detached property, occupying a pleasant position within a highly sought-after cul-de-sac. The home enjoys distant views towards Hawksworth from the front, while to the rear it backs onto an attractive woodland setting, offering a peaceful and private outlook. Ideally located within easy reach of excellent local schools, amenities, Baildon railway station, and major road networks, the property provides superb transport links to Leeds, Ilkley, Guiseley, Shipley, and Bradford. Finished to a very good standard, the accommodation is tastefully decorated and benefits from double glazing, and a gas fired central heating system. The accommodation briefly comprises an entrance hallway with cloakroom/WC, a recently fitted quality dining kitchen with integrated appliances and a spacious living room. To the first floor are three well proportioned bedrooms and a family bathroom. The principal bedroom features fitted wardrobes and a recently installed en-suite shower room. Externally, a driveway provides ample off-road parking and leads to a single garage with an up and over door. The front garden has been designed for low maintenance, with gravelled areas and attractive flower beds. To the rear is a delightful garden featuring a flagged patio and gravel beds, all enjoying a lovely wooded backdrop.
Location
Baildon itself is a bustling and vibrant village that is situated on the borders of Bradford and Leeds. Enjoying a rural setting and well known for its moorland beauty via Baildon Moor and Shipley Glen. Excellent road and rail networks link the village superbly with Leeds and Bradford. The village centre is home to a wide variety of shops, bars and restaurants. Recreational facilities include a popular Golf Course, cricket and rugby ground.
Directions
From the centre of Baildon, proceed to leave via Baildon Road, heading towards Shipley. On reaching Threshfields, turn left onto Station Road and follow for sometime. Station Road inturn becomes Roundwood Road. Turn left onto Langley Lane and proceed to follow, turning left onto Wensleydale Rise.
Living Room
15'4" x 11'2" (4.68m x 3.40m)
Dining Kitchen
19'4" x 9'11" (5.89m x 3.01m)
Bedroom 1
3.63m extends to 4.10m x 2.52m extends to 3.04m
Bedroom 2
3.14m x 2.79m extends to 3.57m
Bedroom 3
2.91m max x 2.22m
IMPORTANT NOTE TO POTENTIAL PURCHASERS:
We endeavour to make our particulars accurate and reliable, however, they do not constitute or form part of an offer or any contract and none is to be relied upon as statements of representation or fact. The services, systems and appliances listed in this specification have not been tested by us and no guarantee as to their operating ability or efficiency is given. All photographs and measurements have been taken as a guide only and are not precise. Floor plans where included are not to scale and accuracy is not guaranteed. If you require clarification or further information on any points, please contact us, especially if you are travelling some distance to view. Fixtures and fittings other than those mentioned are to be agreed with the seller.
Wensleydale Rise, Baildon, West Yorkshire, BD17

Additional Information
-
Property refQBA260186
-
EPCC
-
TenureFreehold
-
Council TaxD
-
Local authorityBradford Council

Do you have a property you need to sell?
Your Move Estate Agents Baildon
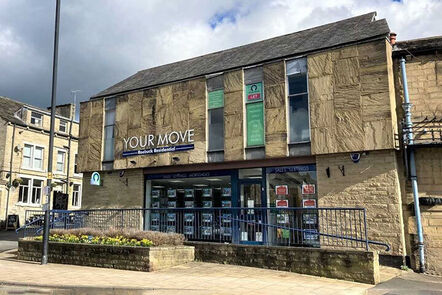
Your Move Baildon
5 Northgate, Baildon, Shipley, BD17 6LX
Mon - Fri09:00 - 17:00Saturday09:00 - 13:00SundayClosed
Buyer Tools
Mortgage Calculator
Monthly payment
£
Borrowing £323,955 and repaying over 25 years with a 2.5% interest rate.
Now you know what you could be paying, book an appointment with our partners Embrace Financial Services to find the right mortgage for you.

Stamp duty calculator
Similar properties for sale by Your Move Baildon


Nearby locations
Photos
Floorplan
Map view
Street view
The pin shows the exact address of the property
Energy Efficiency Rating
Very energy efficient - lower running costs
Not energy efficient - higher running costs
Current
70Potential
84CO2 Rating
Very energy efficient - lower running costs
Not energy efficient - higher running costs