
This calculator provides a guide to the amount of residential stamp duty you may pay and does not guarantee this will be the actual cost. This calculation is based on the Stamp Duty Land Tax Rates for residential properties purchased from 23rd September 2022 and second homes from 31st October 2024. For more information on Stamp Duty Land Tax, click here.


1/14
£170,000
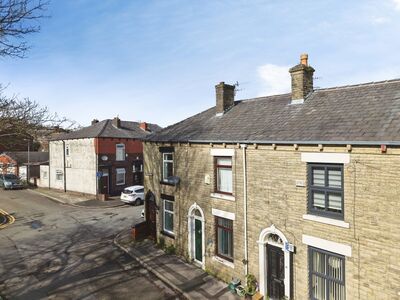
2 bedroom End Terrace House for sale, Agnes Street, Chadderton, Greater Manchester, OL9

Features and Description
- Additional Conservatory Providing Versatile Ground Floor Living Space
- Attractive Communal Wooded Area Opposite, Featuring Seating, Vegetable and Flower Beds
- Useful Attic Conversion Offering Excellent Additional Space
- Front Driveway Providing Off-Road Parking for One Vehicle
- Generous Wraparound Garden Benefitting from an End-Terrace Position
- Freehold Metrolink Tram Stop Directly Across the Road
- Agnes-Robinson Pocket Park Just Moments from the Property
- Local Shops, Convenience Stores and Takeaways Close By
- Freehold Community Academy Within Easy Walking Distance
- Nearby Bus Stops Providing Links to Surrounding Areas
More Than Meets the Eye – A Two Bedroom Home with Plenty to Offer
Offering a fantastic combination of comfortable living accommodation, versatile additional space and generous outdoor areas, this attractive two bedroom end-terrace property is sure to appeal to a range of buyers. Benefiting from two double bedrooms, a conservatory, useful attic conversion, off-road driveway parking and a larger-than-average wraparound garden, the property offers plenty to enjoy both inside and out.
Upon entering, you are welcomed by a useful entrance porch, providing a practical space before leading through into the bright and airy living room. Positioned at the front of the home, the living room offers a warm and inviting space to relax and unwind. Continuing through the property, you will find the kitchen diner to the rear, providing a great space for everyday family life as well as entertaining guests. The ground floor is further enhanced by a conservatory to the side of the property, offering additional versatile living space and a lovely spot to sit and enjoy views of the garden.
Heading upstairs, the property offers two well-proportioned double bedrooms, both providing comfortable accommodation, along with a family bathroom. There is also the added benefit of an attic conversion, providing useful additional space which could lend itself to a variety of uses, whether that be a home office, hobby room or additional storage. Please note that the attic conversion does not have building regulations approval and therefore cannot be classed as a bedroom.
Externally, the property continues to impress, with a driveway to the front providing off-road parking for one vehicle. Being an end-terrace property, it also benefits from a particularly generous garden which wraps around to the rear, offering more outdoor space than you would typically expect, creating a lovely setting for outdoor dining, entertaining family and friends or simply relaxing during the warmer months.
Entrance Porch
Upon entering the property, you are welcomed into a handy entrance porch, providing a practical space for storing coats and shoes.
Living Room
13'7" x 12'5" (4.14m x 3.78m)
Positioned to the front of the property, the living room is a bright and airy space, offering a lovely setting to relax and unwind. There is plenty of room for comfortable seating and additional furnishings, making this a welcoming reception room.
Kitchen Diner
13'5" x 12'12" (4.10m x 3.96m)
Situated to the rear of the property, the kitchen diner offers a practical yet sociable space, ideal for everyday cooking and dining. With room for a dining table and chairs, it provides a great area for family meals and entertaining, with access through to the conservatory.
Conservatory
9'3" x 7'8" (2.82m x 2.34m)
Located to the side of the property, the conservatory provides valuable additional living space and offers a lovely place to sit and enjoy views of the garden. Whether used as an additional seating area, dining space or somewhere to enjoy a morning coffee, it adds further versatility to the ground floor.
Bedroom 1
13'7" x 12'1" (4.14m x 3.68m)
A well-proportioned double bedroom positioned on the first floor, offering a comfortable and relaxing space. There is ample room for a double bed and accompanying bedroom furniture, making this an ideal principal bedroom.
Bedroom 2
13'7" x 9'10" (4.14m x 3.00m)
Another generously sized double bedroom, providing excellent flexibility for a growing family, guests or those requiring a home office. The room offers plenty of space for bedroom furnishings while maintaining a comfortable feel.
Family bathroom
5'10" x 5'6" (1.78m x 1.68m)
The first floor is completed by a family bathroom, conveniently serving both bedrooms and providing the essential facilities for everyday family living.
Attic room
12'0" x 9'7" (3.66m x 2.92m)
The property also benefits from an attic conversion, providing useful additional space ideal for a home office, hobby room or storage. Please note this does not have building regulations approval and cannot be classed as a bedroom.
Garden
One of the standout features of this home is its generous wraparound garden, benefiting from the property's end-terrace position. The outdoor space includes a flagged patio area, ideal for garden furniture and outdoor dining, providing a lovely setting for entertaining or relaxing during the warmer months. Directly opposite the property is also a charming communal wooded area, complete with seating, vegetable and flower beds, offering an additional pleasant outdoor space to enjoy. Please note this area does not form part of the property's deeds.
Driveway
To the front of the property is a driveway providing off-road parking for one vehicle, a particularly useful feature for homeowners. The property also benefits from its end-terrace position, allowing for additional outdoor space to the side.
Area and Local amenities
The property enjoys a particularly convenient position in the popular Chadderton area of Oldham, with a fantastic range of local amenities right on its doorstep. One of the biggest advantages of the location is Agnes-Robinson Pocket Park, situated just moments away, providing a handy green space for a morning stroll or somewhere to enjoy some fresh air. Tamworth Street Park is also within a 6-minute walk, while the larger Werneth Park can be reached in around 10 minutes on foot, offering further open green space to enjoy. Local convenience stores, takeaways and everyday essentials can also be found within a short walk, making this an ideal location for day-to-day living.For commuters, the location is particularly appealing, with Freehold Metrolink tram stop situated directly across the road, making access to public transport incredibly convenient. From here, regular tram services provide connections towards Oldham, Rochdale and Manchester city centre, making travelling for work or leisure straightforward. There are also several local bus stops within a few minutes' walk, providing additional connections to surrounding areas. For those travelling by car, the property is also well placed for access to the wider road network and neighbouring towns.Families are well catered for, with a selection of schools within easy reach. Freehold Community Academy is just a 3-minute walk away, while Christ Church CofE Primary School can be reached in around 7 minutes on foot and St Luke's CofE Primary School within 12 minutes. For secondary education, Saint John Henry Newman Catholic College is around a 12-minute walk away. With local schooling, green spaces, everyday amenities and the Metrolink practically on the doorstep, this is a highly convenient location offering something for a variety of buyers.
IMPORTANT NOTE TO POTENTIAL PURCHASERS:
We endeavour to make our particulars accurate and reliable, however, they do not constitute or form part of an offer or any contract and none is to be relied upon as statements of representation or fact. The services, systems and appliances listed in this specification have not been tested by us and no guarantee as to their operating ability or efficiency is given. All photographs and measurements have been taken as a guide only and are not precise. Floor plans where included are not to scale and accuracy is not guaranteed. If you require clarification or further information on any points, please contact us, especially if you are travelling some distance to view. Fixtures and fittings other than those mentioned are to be agreed with the seller.
Agnes Street, Chadderton, Greater Manchester, OL9

Additional Information
-
Property refSHA261277
-
EPCD
-
TenureLeasehold
-
Council TaxA
-
Local authorityOldham Council
-
Ground RentContact the branch
-
Ground Rent ReviewContact the branch
-
Service ChargeContact the branch

Do you have a property you need to sell?
Your Move Estate Agents Shaw
Your Move Shaw
30 Market Street, Shaw, Oldham, OL2 8NH
Mon - Fri09:00 - 17:30Saturday09:00 - 16:00SundayClosed
Disabled access available
Buyer Tools
Mortgage Calculator
Monthly payment
£
Borrowing £153,000 and repaying over 25 years with a 2.5% interest rate.
Now you know what you could be paying, book an appointment with our partners Embrace Financial Services to find the right mortgage for you.

Stamp duty calculator
Similar properties for sale by Your Move Shaw


Nearby locations
Photos
Floorplan
Map view
Street view
The pin shows the exact address of the property
Energy Efficiency Rating
Very energy efficient - lower running costs
Not energy efficient - higher running costs
Current
59Potential
81CO2 Rating
Very energy efficient - lower running costs
Not energy efficient - higher running costs