
This calculator provides a guide to the amount of residential stamp duty you may pay and does not guarantee this will be the actual cost. This calculation is based on the Stamp Duty Land Tax Rates for residential properties purchased from 23rd September 2022 and second homes from 31st October 2024. For more information on Stamp Duty Land Tax, click here.
£425,000
3 bedroom End Terrace House for sale, Coronation Terrace, Chilcompton, Somerset, BA3

Virtual tours
Features and Description
The extensively extended end of terrace cottage truly has been a labour of love for the current owners, clearly evident from the attention to detail throughout and quality of the finishing. The property now offers spacious, flexible accommodation arranged over three floors. On the ground floor is a welcoming entrance hall that leads to a large sitting room complete with a log burner, a fantastic kitchen/dining room with marble worksurfaces and bi-fold doors leading to the garden, a useful garden room/study, a ground floor bathroom and a utility lobby. On the first floor there are two double bedrooms with the main bedroom being large enough to split into two rooms if required and also a contemporary family bathroom. On the top floor there is room currently being used as a hobby room but could potentially be a fourth bedroom with an arch leading to a further bedroom with an en-suite WC. Other features include a gas central heating system, PVCu double glazing and off street parking for one car. In addition to the above the property boasts an amazing landscaped rear garden that can only be fully appreciated by viewing. There is also a high quality garden studio/office, ideal for those who work from home. This is a stunning home in a very well regarded village and an early viewing cannot be recommended highly enough.
Entrance Hall
Leaded hardwood double glazed door to entrance hall, radiator, part tiled walls, hardwood double glazed door to sitting room.
Sitting Room
PVCu double glazed widows to front and rear, radiator, log burner, coved ceiling, return stairs to first floor landing.
Kitchen / Dining Room
PVCu double glazed windows to the front and side, double glazed Bi fold doors to rear, engineered oak flooring, range of matching base and wall units with marble work surfaces and upstands above, stainless steel one and a half sink unit, electric cooker point, extractor hood, coved ceiling, radiator.
Garden Room / Study
PVCu double glazed window to side, gas boiler supplying central heating and hot water, tiled floor, base and wall units, rolled edge work surfaces, PVCu double glazed door to the side.
Utility Lobby
Double glazed patio doors to side, double glazed window to rear, plumbed for washing machine, stainless steel single bowl sink unit.
Bathroom
Two PVCu double glazed windows to rear, panelled bath with shower above, pedestal wash hand basin, low level WC, tiled splashbacks, extractor fan.
Landing
Airing cupboard housing hot water tank, door to inner landing.
Inner Landing
PVCu double glazed window to rear, radiator, return stairs to second floor.
Bedroom 1
PVCu double glazed windows to front and rear, engineered oak flooring, coved ceiling, two double radiators.
Bedroom 2
PVCu double glazed window to front, radiator, coved ceiling.
Bathroom
PVCu double glazed window to rear, panelled bath with shower above, pedestal wash hand basin, low level WC, towel rail radiator, fully tiled walls, tiled floor, extractor fan.
Hobby Room / Bedroom 4
PVCu double glazed window to rear, access points to eaves, opening leading to bedroom three.
Bedroom 3
PVCu double glazed window to rear, radiator, eaves access.
En-Suite WC
Velux window to rear, low level WC, wash hand basin, fully tiled walls, towel rail radiator, extractor fan.
Front Garden
Enclosed by boundary walls and fencing, mainly laid to shrubbery beds.
Rear Garden
Large rear garden enclosed by fencing, paved patio area, shared side pedestrian access, mainly laid to lawn, various flower and shrubbery beds, fishpond, vegetable patch, rear pedestrian access to streamside pathway.
Garden Office / Summerhouse
PVCu double glazed window to front and side, PVCu double glazed French doors to garden, power and lighting.
Parking
Drive immediately in front of property for one car.
IMPORTANT NOTE TO POTENTIAL PURCHASERS:
We endeavour to make our particulars accurate and reliable, however, they do not constitute or form part of an offer or any contract and none is to be relied upon as statements of representation or fact. The services, systems and appliances listed in this specification have not been tested by us and no guarantee as to their operating ability or efficiency is given. All photographs and measurements have been taken as a guide only and are not precise. Floor plans where included are not to scale and accuracy is not guaranteed. If you require clarification or further information on any points, please contact us, especially if you are travelling some distance to view. Fixtures and fittings other than those mentioned are to be agreed with the seller.
Coronation Terrace, Chilcompton, Somerset, BA3

Additional Information
-
Property refQMI260282
-
EPCC
-
TenureFreehold
-
Council TaxC
-
Local authorityMendip District Council

Do you have a property you need to sell?
Your Move Estate Agents Midsomer Norton
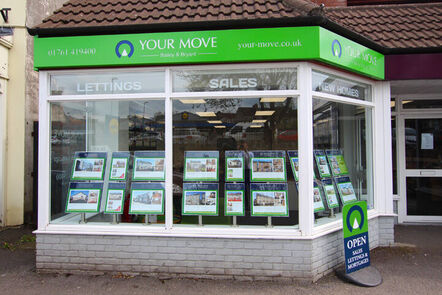
Your Move Midsomer Norton
78A High Street, Midsomer Norton, BA3 2DE
Mon - Fri08:45 - 18:00Saturday09:00 - 16:00SundayClosed
Buyer Tools
Mortgage Calculator
Monthly payment
£
Borrowing £382,500 and repaying over 25 years with a 2.5% interest rate.
Now you know what you could be paying, book an appointment with our partners Embrace Financial Services to find the right mortgage for you.

Stamp duty calculator
Similar properties for sale by Your Move Midsomer Norton


Nearby locations
Photos
Virtual tours
Floorplan
Map view
Street view


The pin shows the exact address of the property
Energy Efficiency Rating
Very energy efficient - lower running costs
Not energy efficient - higher running costs
Current
70Potential
77CO2 Rating
Very energy efficient - lower running costs
Not energy efficient - higher running costs