
Similar properties for sale by Your Move Swanley


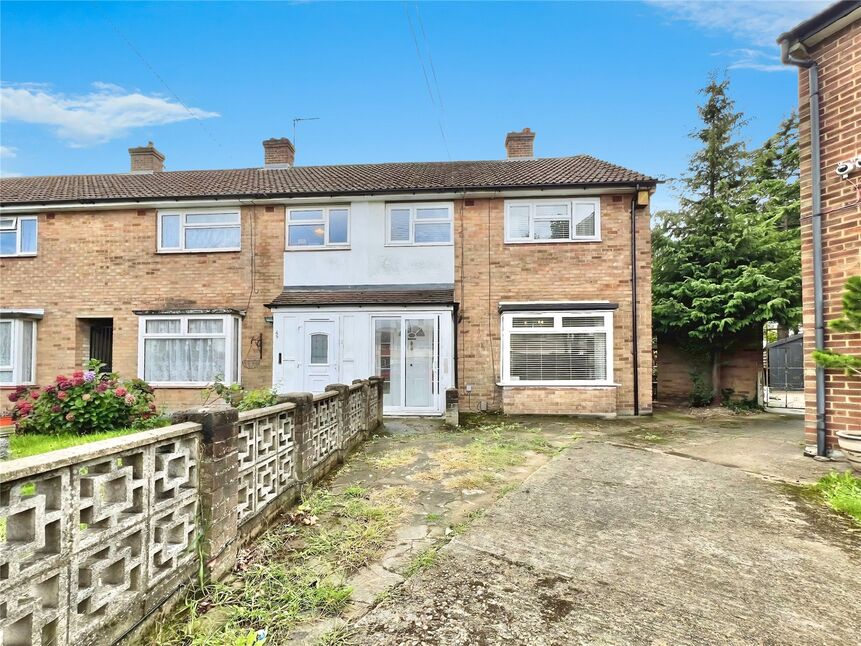

3 bedroom End Terrace House for sale, Lynden Way, Swanley, Kent, BR8

Features and Description
- THREE BEDROOMS
- LARGE REAR GARDEN
- CHAIN FREE
- KITCHEN/DINER
Welcome to this lovely three-bedroom terraced home, perfect for first-time buyers and families looking to put down roots in a friendly town. As you step inside, you’ll find a neutrally decorated interior, providing a blank canvas to add your own touch. The spacious kitchen comes with a dedicated dining space, ideal for both daily meals and entertaining guests.
Upstairs features two comfortable double bedrooms and a cosy single room, offering ample space for family or visiting friends. The family bathroom includes a bath/shower.
One of the standout features of this property is the large garden, providing plenty of room for children to play, gardening, or outdoor gatherings in the summer months.
Located in a highly convenient area, this home offers excellent access to public transport links being conveniently located just a 10 minute walk from Swanley station, making the daily commute a breeze. You’ll also be just a stone’s throw from reputable schools and a range of local amenities, giving you everything you need right on your doorstep.
Don’t miss your chance to view this charming property — arrange a visit today and imagine the possibilities!
Lounge
11'2" x 11'9" (3.40m x 3.58m)
Kitchen Diner
11'9" x 10'7" (3.58m x 3.23m)
Bathroom
5'10" x 7'11" (1.78m x 2.41m)
Bedroom 1
10'11" x 10'6" (3.33m x 3.20m)
Bedroom 2
11'6" x 9'4" (3.50m x 2.84m)
Bedroom 3
8'1" x 9'4" (2.46m x 2.84m)
IMPORTANT NOTE TO POTENTIAL PURCHASERS:
We endeavour to make our particulars accurate and reliable, however, they do not constitute or form part of an offer or any contract and none is to be relied upon as statements of representation or fact. The services, systems and appliances listed in this specification have not been tested by us and no guarantee as to their operating ability or efficiency is given. All photographs and measurements have been taken as a guide only and are not precise. Floor plans where included are not to scale and accuracy is not guaranteed. If you require clarification or further information on any points, please contact us, especially if you are travelling some distance to view. Fixtures and fittings other than those mentioned are to be agreed with the seller.
Additional Information
-
Property refSWN250135
-
TenureFreehold
-
Council TaxC
-
Local authoritySevenoaks District Council