
This calculator provides a guide to the amount of residential stamp duty you may pay and does not guarantee this will be the actual cost. This calculation is based on the Stamp Duty Land Tax Rates for residential properties purchased from 23rd September 2022 and second homes from 31st October 2024. For more information on Stamp Duty Land Tax, click here.


1/8
£495,000
3 bedroom End Terrace House for sale, Portland Terrace, Hastings, East Sussex, TN34

Features and Description
- 3 Bedrooms
- Entrance Hall
- Front Room
- Dining Room
- Kitchen
- Bathroom
- W/C
- Outside
- Courtyard
A unique property situated away from main roads but in close proximity to the centre of Hastings providing good access to sea front, transport links and shopping amenities. This bay fronted property retains and maintains a good range of original period features including fireplaces and fixtures. Accommodation is arranged over three floors and comprises three double bedrooms, large bathroom, separate w/c, two reception rooms and kitchen. Externally there is also a range of garden spaces. This property presents the opportunity for those wanting to sympathetically renovate a home whilst retaining links to its past. Please contact us for more information viewings are strictly by appointment only with the vendors sole agents. EPC Grade G.
Entrance Hall
Carpeted flooring. Wooden stairs leading to half landing with stair runner. Dado rail. Doors to front room and dining room.
Front Room
15'8" x 10'12" (4.78m x 3.35m)
Wooden floor boards. Single radiator. Wooden glazed sash bay window to front aspect with view towards Hastings town centre. Traditional features include long skirting bords, picture rail and coving. Door leading to Dining room.
Dining Room
14'8" x 12'6" (4.47m x 3.81m)
Wooden floor boards. Glazed window to side aspect and sash window to rear aspect. Feature fireplace with stone hearth, ornate wooden surround and mantle shelf. Picture rail. Door to under stairs storage cupboard. Part wooden glazed door to kitchen.
Kitchen
16'7" x 8'2" (5.05m x 2.49m)
Terracotta tiled floor. Part tiled walls. Range of wooden glazed windows to side aspect. Range of original fitted cupboards. Freestanding multi fuel stove. Base unit with a rolled edge work surface over and a sink and drainer inset. Space for fridge/freezer.
Half Landing
Carpeted flooring. Large sky light. Wooden doors leading to Bathroom and separate w/c. Dado rail. Stairs leading to first floor landing.
Bathroom
11'10" x 8'2" (3.61m x 2.49m)
Vinyl flooring. Dado rail. Feature cast iron fireplace. Built in airing cupboard with shelving housing hot water tank. Sash window to rear aspect. The coloured bathroom suite comprises a wash hand basin and panel enclosed bath. Picture rail. Loft hatch to ceiling.
WC
Vinyl flooring. Dado rail. Wooden glazed window to side aspect. High cistern flush w/c.
First Floor Landing
Carpeted flooring. Dado rail. Stairs to second floor. Doors leading to Bedrooms 1 and 2.
Bedroom 1
14'9" x 13'9" (4.50m x 4.19m)
Wooden floor boards. Sash window to front aspect. Feature fireplace with inset cast iron fireplace, stone hearth and wooden surround. Picture rail.
Bedroom 2
14'6" x 9'11" (4.42m x 3.02m)
Vinyl flooring. Single radiator. Large sash window to rear aspect. Feature fireplace with cast iron fie and mantle shelf above. Picture rail.
Bedroom 3
19'8" x 15'10" (5.99m x 4.83m)
Wooden floor boards. Sash bay window to front aspect. Wooden glazed windows to side and rear aspects. Wash hand basin. Eaves storage cupboard and further storage cupboard.
Courtyard
A low maintenance side courtyard garden with access gate.
IMPORTANT NOTE TO POTENTIAL PURCHASERS:
We endeavour to make our particulars accurate and reliable, however, they do not constitute or form part of an offer or any contract and none is to be relied upon as statements of representation or fact. The services, systems and appliances listed in this specification have not been tested by us and no guarantee as to their operating ability or efficiency is given. All photographs and measurements have been taken as a guide only and are not precise. Floor plans where included are not to scale and accuracy is not guaranteed. If you require clarification or further information on any points, please contact us, especially if you are travelling some distance to view. Fixtures and fittings other than those mentioned are to be agreed with the seller.
Portland Terrace, Hastings, East Sussex, TN34

Additional Information
-
Property refHAS260233
-
EPCG
-
TenureFreehold
-
Council TaxC
-
Local authorityHastings Borough Council

Do you have a property you need to sell?
Your Move Estate Agents Hastings
Your Move Hastings
43 Havelock Road, Hastings, TN34 1BE
Mon - Fri09:00 - 17:30Saturday09:00 - 16:00SundayClosed
Disabled access available
Buyer Tools
Mortgage Calculator
Monthly payment
£
Borrowing £445,500 and repaying over 25 years with a 2.5% interest rate.
Now you know what you could be paying, book an appointment with our partners Embrace Financial Services to find the right mortgage for you.

Stamp duty calculator
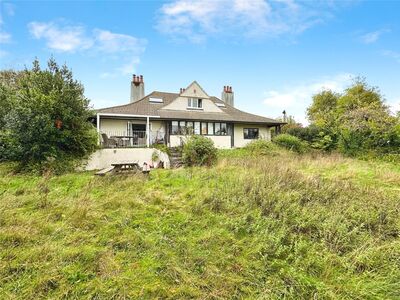
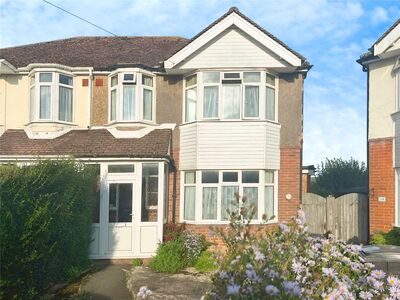
Similar properties for sale by Your Move Hastings



Nearby locations
Photos
Floorplan
Map view
Street view
The pin shows the exact address of the property
Energy Efficiency Rating
Very energy efficient - lower running costs
Not energy efficient - higher running costs
Current
19Potential
74CO2 Rating
Very energy efficient - lower running costs
Not energy efficient - higher running costs