
Similar properties for sale by Your Move Bromley


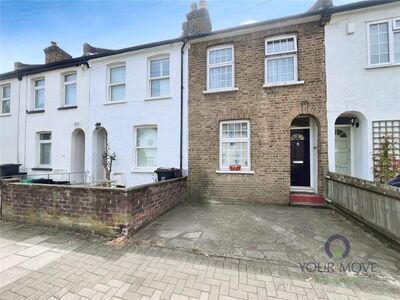


4 bedroom End Terrace House for sale, Roslin Way, Bromley, BR1

Features and Description
- Four Bedrooms
- Double Garage and Driveway
- End of Terrace
- Three Reception Room
- Beautiful Garden
- Utility Room
- Two Bathrooms
This well-presented four-bedroom extended end-of-terrace family home offers spacious and versatile accommodation throughout and has been lovingly maintained by the current owner.
The ground floor comprises a welcoming reception room and dining room arranged as a through lounge, a well-equipped kitchen with dining area, a utility room with access to the garage, and a convenient downstairs WC. In addition, a second reception room extension with patio doors opening onto the beautiful rear garden provides an excellent space for relaxing, entertaining, or family living.
On the first floor, there are four generously sized bedrooms, including a spacious principal bedroom with an abundance of fitted wardrobes, offering excellent storage. The accommodation is complemented by a modern family bathroom and a separate shower room. The landing features a pleasant seating area, creating a perfect reading nook or quiet space to unwind.
Having been a much-loved family home for over three decades, the property combines generous living space, practical features, and a warm, welcoming atmosphere, making it an ideal home for growing families.
Reception Room
22'4" x 12'1" (6.80m x 3.68m)
Reception Room
24'0" x 12'10" (7.32m x 3.90m)
Kitchen
19'0" x 8'2" (5.80m x 2.50m)
Bedroom
14'12" x 12'12" (4.57m x 3.96m)
Bedroom
14'12" x 10'8" (4.57m x 3.25m)
Bedroom
12'8" x 10'12" (3.86m x 3.35m)
Bedroom
13'1" x 12'2" (4.00m x 3.70m)
IMPORTANT NOTE TO POTENTIAL PURCHASERS:
We endeavour to make our particulars accurate and reliable, however, they do not constitute or form part of an offer or any contract and none is to be relied upon as statements of representation or fact. The services, systems and appliances listed in this specification have not been tested by us and no guarantee as to their operating ability or efficiency is given. All photographs and measurements have been taken as a guide only and are not precise. Floor plans where included are not to scale and accuracy is not guaranteed. If you require clarification or further information on any points, please contact us, especially if you are travelling some distance to view. Fixtures and fittings other than those mentioned are to be agreed with the seller.
Additional Information
-
Property refBRN260016
-
TenureFreehold
-
Council TaxD
-
Local authorityBromley London Borough