
This calculator provides a guide to the amount of residential stamp duty you may pay and does not guarantee this will be the actual cost. This calculation is based on the Stamp Duty Land Tax Rates for residential properties purchased from 23rd September 2022 and second homes from 31st October 2024. For more information on Stamp Duty Land Tax, click here.
£325,000
3 bedroom End Terrace House for sale, Springfield Way, Cranfield, Bedfordshire, MK43

Virtual tours
Features and Description
- Highly Spacious Three Bedroom Family Home
- Near Local Schools, Shops And Cranfield University
- Corner Plot Garden With A 17ft x 11ft Shed
- 23ft Family Size Living/Dining Room
- Fitted Kitchen And A Utility Room
- Downstairs Toilet
- Three Double Bedrooms
- Fitted Family Bathroom Suite With A Shower
- Garage In A Block With On Road Parking
- Council Tax Band C And EPC Rated D
For sale is this highly spacious, light and airy three double bedroom end of terrace house, offering you approximately 1022 sq. ft of accommodation in the highly popular village of Cranfield. Having access to good local schools, village shops/supermarkets, parks and Cranfield University. It offers you:- A Hall * Downstairs Toilet * 23ft Family Sized Living/Dining Room * Fitted Kitchen * Utility Room * Three Double Bedrooms * Large Family Bathroom * Corner Plot Garden * 17ft x 11ft Brick Built Shed * Garage In A Block And On Road Parking.
It boasts of having a very light and airy accommodation, with large windows letting in a lot of natural light to the property. Accompanied by a good size corner plot garden, with access to a large versatile garden shed and a garage. All sat in a pleasant cul de sac location, with access to good village amenities, perfect for families starting out or looking to downsize in the village.
Inside offers you, a spacious hall with a fitted downstairs toilet and a useful understairs storage cupboard. It has an impressive 23ft x 11ft family sized living/dining room, which benefits from having a lovely feature fireplace and French doors leading out to your garden. There is a fitted kitchen with access to a utility room. Whilst upstairs consists of having a good size landing, giving access to a large 13ft x 11ft main bedroom, two further double bedrooms and a large family sized fitted bathroom suite with a shower.
Outside the property offers you a lovely size garden, which is mostly laid to lawn with mature flower bed borders and a large patio area. It has access to a versatile 17ft x 11ft brick built shed with a modern boiler fitted in it, ideal for storage or it could be used as a garden room, games room or workshop. To the front of the property you have a good size front garden with on road parking, and a single garage that is located just over the road in a small garage block.
Internal viewing comes highly recommended to appreciate the shear size of the property on offer. Council Tax Band C and EPC Grade D.
Please Note:- HMRC requires all estate agents to comply with strict Anti-Money Laundering regulations on property transactions. To meet these legal requirements, we use an electronic identity verification system, which is a quick and secure way for you to complete the necessary checks. A fee of £75.00 including Vat is payable to cover the verification, compliance and administrative costs of the purchasers associated with these legally required checks.
Location
The property is situated off of Mill Road, in Springfield Way within the highly sought after village of Cranfield. Springfield Way is an established, quiet cul de sac location within walking distance to a number of amenities. Cranfield village is renowned for its university and it is also home to Cranfield Airport where you can learn to fly. It offers you good schooling for all ages, a variety of shops and supermarkets, local pubs/restaurants and a coffee shop. It also has several take-away restaurants, a surgery and a dentist's practice, along with a pharmacy. The village has a local football club and several parks to enjoy. Whilst being perfectly suited for easy access to Milton Keynes, Bedford and Newport Pagnell. You also have regular bus services in the village and easy access to the M1 for commuting.
IMPORTANT NOTE TO POTENTIAL PURCHASERS:
We endeavour to make our particulars accurate and reliable, however, they do not constitute or form part of an offer or any contract and none is to be relied upon as statements of representation or fact. The services, systems and appliances listed in this specification have not been tested by us and no guarantee as to their operating ability or efficiency is given. All photographs and measurements have been taken as a guide only and are not precise. Floor plans where included are not to scale and accuracy is not guaranteed. If you require clarification or further information on any points, please contact us, especially if you are travelling some distance to view. Fixtures and fittings other than those mentioned are to be agreed with the seller.
Springfield Way, Cranfield, Bedfordshire, MK43

Additional Information
-
Property refBED260109
-
EPCD
-
TenureFreehold
-
Council TaxC
-
Local authorityCentral Bedfordshire Council

Do you have a property you need to sell?
Your Move Estate Agents Bedford
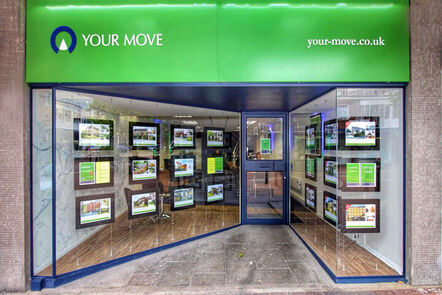
Your Move Bedford
38 Allhallows, Bedford, MK40 1LN
Mon - Fri09:00 - 18:00Saturday09:00 - 16:00SundayClosed
Disabled access available
Buyer Tools
Mortgage Calculator
Monthly payment
£
Borrowing £292,500 and repaying over 25 years with a 2.5% interest rate.
Now you know what you could be paying, book an appointment with our partners Embrace Financial Services to find the right mortgage for you.

Stamp duty calculator
Similar properties for sale by Your Move Bedford


Nearby locations
Photos
Virtual tours
Floorplan
Map view
Street view


The pin shows the exact address of the property
Energy Efficiency Rating
Very energy efficient - lower running costs
Not energy efficient - higher running costs
Current
66Potential
86CO2 Rating
Very energy efficient - lower running costs
Not energy efficient - higher running costs