


2 bedroom End Terrace House to rent, Baker Road, Giltbrook, Nottinghamshire, NG16
Available Unfurnished, from 27/11/2026

Features and Description
- Two-bedroom terraced house
- Good overall property condition
- Council Tax Band A
- EPC rating D
- Close to Giltbrook Retail Park
- Near local parks and greenspace
- Bus routes to Nottingham nearby
- Access to Hucknall and Bulwell rail
- Good A610 and M1 connections
- Popular residential Giltbrook location
To let: a 2-bedroom terraced house in Giltbrook, Nottinghamshire, presented in good condition and set within this popular residential area. The property offers one reception room, a kitchen and a bathroom, with an EPC rating of D and Council Tax Band A, making it an appealing option for tenants mindful of running costs.
Giltbrook benefits from nearby retail facilities including the Giltbrook Retail Park, with a range of major stores and amenities. Outdoor spaces such as local parks and green areas are within easy reach for recreation and walking.
Public transport links are accessible via nearby bus routes towards Nottingham and surrounding towns. The closest train stations are typically found in neighbouring areas such as Hucknall or Bulwell, offering services into Nottingham in around 15–25 minutes, providing useful options for commuters. Road connections are strong, with convenient access to the A610 linking to the M1 and wider regional network.
Lounge
10'12" x 10'12" (3.35m x 3.35m)
Laminate flooring and electric fire suit, double glazed door to front elevation and double glazed window to front elevation.
Kitchen Diner
19'1" x 11'1" (5.82m x 3.38m)
Fitted with a range of wall and base units incorporating a rolled edge worktop with 11/2 drainer sink and tiled splash backs. Free standing oven with extractor over. Tiled flooring through into dining area . Double glazed window over looking garden.
Bedroom 1
11'1" x 10'12" (3.38m x 3.35m)
Fitted with laminate flooring and radiator cover. Double glazed window to front elevation.
Bedroom 2
11'8" x 7'10" (3.56m x 2.40m)
Fitted carpet, and double glazed window to rear elevation,.
Bathroom
Fitted with a white three piece suite decorated with tiled walls and floor. Mixer tap shower over bath, Vanity wash hand basin and close coupled Wc.
Rear Garden
Fenced enclosed rear garden being mainly laid to lawn having feature summerhouse to the bottom with decking area taking in the sunshine. Gated access for refused collection and garden maintenance, with shared access over neighbouring property.
EPC
EPC Rating is D
IMPORTANT NOTE TO POTENTIAL RENTERS:
We endeavour to make our particulars accurate and reliable, however, they do not constitute or form part of an offer or any contract and none is to be relied upon as statements of representation or fact. The services, systems and appliances listed in this specification have not been tested by us and no guarantee as to their operating ability or efficiency is given. All photographs and measurements have been taken as a guide only and are not precise. Floor plans where included are not to scale and accuracy is not guaranteed. If you require clarification or further information on any points, please contact us, especially if you are travelling some distance to view.
All properties are available for a minimum length of time, with the exception of short term accommodation. Please contact the branch for details. A security deposit of at least one month’s rent is required. Rent is to be paid one month in advance. It is the tenant’s responsibility to insure any personal possessions. Payment of all utilities including water rates or metered supply and Council Tax is the responsibility of the tenant in every case.
Baker Road, Giltbrook, Nottinghamshire, NG16

Additional Information
-
Property refKIA260665
-
EPCD
-
Council TaxA
-
Local authorityBroxtowe Borough Council

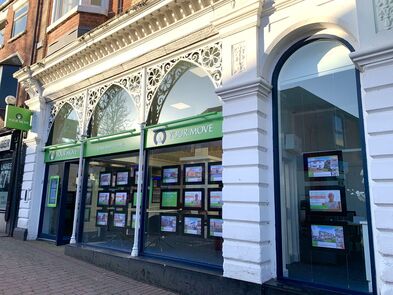
Your Move Letting Agents Ilkeston
Rental Tools
Laminate flooring and electric fire suit, double glazed door to front elevation and double glazed window to front elevation.
Fitted with a range of wall and base units incorporating a rolled edge worktop with 11/2 drainer sink and tiled splash backs. Free standing oven with extractor over. Tiled flooring through into dining area . Double glazed window over looking garden.
Fitted carpet, and double glazed window to rear elevation,.
Fitted with a white three piece suite decorated with tiled walls and floor. Mixer tap shower over bath, Vanity wash hand basin and close coupled Wc.
The pin shows the exact address of the property
Energy Efficiency Rating
Very energy efficient - lower running costs
Not energy efficient - higher running costs
Current
60Potential
78CO2 Rating
Very energy efficient - lower running costs
Not energy efficient - higher running costs