


3 bedroom End Terrace House to rent, Burleigh Road, Hinckley, Leicestershire, LE10

Features and Description
- Three Double Bedrooms
- Immaculate Throughout
- Available Mid October
- Sought After Location
- Popular Schools Nearby
- Driveway Parking
- Two Reception Rooms
- Stunning Breakfast Kitchen
- Downstairs Cloakroom
- Utility Room
- Ensuite to Master
Available To let from mid October – an attractive, modernised three bedroom end of terrace house in a sought-after residential area of Hinckley, offering generous living space and an immaculate finish throughout.
The ground floor has been thoughtfully extended to create two reception rooms and a stunning modern kitchen with breakfast bar.
The kitchen provides extensive worktop space, contemporary units and integrated oven and hob, opening into a bright dining room with patio doors leading directly onto the garden.
A useful utility room and downstairs cloakroom add everyday practicality.
Upstairs are three well-proportioned double bedrooms complemented by a modern family bathroom.
The main bedroom benefits from a dressing area and a stylish ensuite.
Outside, the property enjoys a large lawned rear garden with patio area and shed, ideal for outdoor dining and family use. To the front there is a driveway for two vehicles.
Location
Burleigh Road is well placed for Hinckley town centre, which offers a good selection of shops, cafés and restaurants, as well as Hinckley’s Crescent development with cinema and national retailers. Green space is close by, including Hollycroft Park and Clarendon Park, both popular for walks and recreation.
For commuters, Hinckley railway station is within easy reach, providing services to Birmingham New Street in around 40–45 minutes and Leicester in approximately 20 minutes. Road links are excellent, with convenient access to the A5, M69 and wider Midlands motorway network. Local primary and secondary schools, together with everyday amenities, are all accessible, making this a well-located family home to let.
Property
Available To let from mid October – an attractive, modernised three bedroom end of terrace house in a sought-after residential area of Hinckley, offering generous living space and an immaculate finish throughout.The ground floor has been thoughtfully extended to create two reception rooms and a stunning modern kitchen with breakfast bar.The kitchen provides extensive worktop space, contemporary units and integrated oven and hob, opening into a bright dining room with patio doors leading directly onto the garden.A useful utility room and downstairs cloakroom add everyday practicality.Upstairs are three well-proportioned double bedrooms complemented by a modern family bathroom.The main bedroom benefits from a dressing area and a stylish ensuite.Outside, the property enjoys a large lawned rear garden with patio area and shed, ideal for outdoor dining and family use. To the front there is a driveway for two vehicles.
Porch
Secure enclosed porch area ideal for coats and shoe storage
Entrance Hall
10'4" x 5'5" (3.15m x 1.66m)
Large inviting hallway leading to the main living areas of the house and with stairs leading to the first floor.A useful addition of two understairs cupboards is advantageous.
Living Room
13'3" x 11'5" (4.03m x 3.47m)
To the front of the house, benefitting from open bay window and window seat storage
Breakfast Kitchen
17'9" x 8'7" (5.42m x 2.62m)
Extended and modernised kitchen with stunning units and worktops, breakfast bar, electric oven and gas hob.There is an option is have other appliances included or to purchase.
Dining Room
12'0" x 9'8" (3.66m x 2.94m)
To the rear of the property with patio doors bringing in natural light and leading to the mature rear garden
Utility Room
5'4" x 5'0" (1.63m x 1.53m)
Useful utility room off the back of the kitchen, with a door leading to the front side area of the property and to the cloakroom at the rear
Cloakroom
3'3" x 5'6" (0.98m x 1.68m)
A useful downstairs wc with hand wash basin
Bedroom 1
18'1" x 9'9" (5.51m x 2.97m)
To the rear of the property with dressing area including multiple storage cupboards and a larger than average ensuite bathroom
En-Suite Bathroom
8'8" x 4'9" (2.64m x 1.44m)
Modern and bright ensuite to the master bedroom with P bath with shower above, wc and hand wash basin
Bedroom 2
10'5" x 10'6" (3.18m x 3.20m)
A large double bedroom, to the front of the property benefiting from built in wardrobes
Bedroom 3
9'4" x 9'11" (2.84m x 3.01m)
A large double bedroom to the rear of the property, overlooking the mature rear garden
Shower Room
7'6" x 6'3" (2.28m x 1.91m)
Main family bathroom with corner shower cubicle, wc and hand wash basin
IMPORTANT NOTE TO POTENTIAL RENTERS:
We endeavour to make our particulars accurate and reliable, however, they do not constitute or form part of an offer or any contract and none is to be relied upon as statements of representation or fact. The services, systems and appliances listed in this specification have not been tested by us and no guarantee as to their operating ability or efficiency is given. All photographs and measurements have been taken as a guide only and are not precise. Floor plans where included are not to scale and accuracy is not guaranteed. If you require clarification or further information on any points, please contact us, especially if you are travelling some distance to view.
All properties are available for a minimum length of time, with the exception of short term accommodation. Please contact the branch for details. A security deposit of at least one month’s rent is required. Rent is to be paid one month in advance. It is the tenant’s responsibility to insure any personal possessions. Payment of all utilities including water rates or metered supply and Council Tax is the responsibility of the tenant in every case.
Burleigh Road, Hinckley, Leicestershire, LE10

Additional Information
-
Property refHIN250515
-
Council TaxB
-
Local authorityHinckley and Bosworth Council

Your Move Letting Agents Hinckley
Rental Tools
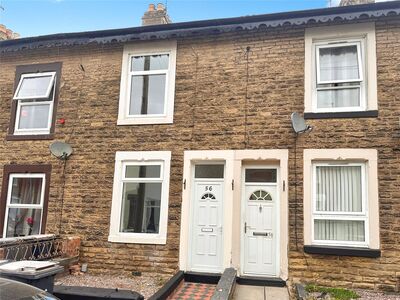
Similar properties to rent by Your Move Hinckley




Large inviting hallway leading to the main living areas of the house and with stairs leading to the first floor.A useful addition of two understairs cupboards is advantageous.
To the front of the house, benefitting from open bay window and window seat storage
To the rear of the property with patio doors bringing in natural light and leading to the mature rear garden
A useful downstairs wc with hand wash basin
To the rear of the property with dressing area including multiple storage cupboards and a larger than average ensuite bathroom
Modern and bright ensuite to the master bedroom with P bath with shower above, wc and hand wash basin
A large double bedroom, to the front of the property benefiting from built in wardrobes
A large double bedroom to the rear of the property, overlooking the mature rear garden
Main family bathroom with corner shower cubicle, wc and hand wash basin
The pin shows the exact address of the property
Energy Efficiency Rating
Very energy efficient - lower running costs
Not energy efficient - higher running costs
Current
N/APotential
N/ACO2 Rating
Very energy efficient - lower running costs
Not energy efficient - higher running costs