
This calculator provides a guide to the amount of residential stamp duty you may pay and does not guarantee this will be the actual cost. This calculation is based on the Stamp Duty Land Tax Rates for residential properties purchased from 23rd September 2022 and second homes from 31st October 2024. For more information on Stamp Duty Land Tax, click here.


1/11
£125,000
2 bedroom Flat for sale, Shilton Road, Barwell, Leicestershire, LE9

Features and Description
- Penthouse Apartment
- Two Double Bedrooms
- En-Suite To Master Bedroom
- Walk In Dressing Area To Main Bedroom
- Four Piece Bathroom Suite
- Highly Sought After Location
- Stunning Views Across The South Leicestershire Countryside
- No Chain
- Viewing Strongly Recommended
Loaded with extra's! This executive penthouse apartment sits at the heart of this popular residential location and benefits from sweeping panoramic views across the south Leicestershire countryside to rear. The large main bedroom has a walk in dressing area and en-Suite, bedroom two is a double and the apartment has a fully fitted kitchen with four piece bathroom suite. This home is literally a cut above and will be in demand so hurry to secure your viewing.
Location
The property lies on the outskirts of the village of Barwell and benefits from a host of local amenities including small supermarket, food outlets, hair and beauty parlours and is served by a number of schools nearby and is within easy reach of Hinckley which offers many shops, restaurants and amenities such as train and bus station not to mention the popular Concordia Theatre.
Property
Accommodation comprises Entrance Hall, Living Area, Lounge Area, Kitchen Area, Bedroom One, Dressing Area, En-Suite, Bedroom Two and Family Bathroom. Externally the property benefits from allocated and visitor parking.
Living Area
30'10" x 14'9" (9.40m x 4.50m)
Lounge Area
12'1" x 14'9" (3.69m x 4.50m)
Kitchen Area
8'9" x 12'6" (2.67m x 3.82m)
Bedroom 1
10'4" x 13'3" (3.14m x 4.04m)
Dressing Area
7'7" x 5'1" (2.30m x 1.54m)
En-Suite
4'1" x 7'6" (1.25m x 2.29m)
Bedroom 2
10'5" x 9'5" (3.18m x 2.87m)
Family Bathroom
14'1" x 5'2" (4.28m x 1.58m)
IMPORTANT NOTE TO POTENTIAL PURCHASERS:
We endeavour to make our particulars accurate and reliable, however, they do not constitute or form part of an offer or any contract and none is to be relied upon as statements of representation or fact. The services, systems and appliances listed in this specification have not been tested by us and no guarantee as to their operating ability or efficiency is given. All photographs and measurements have been taken as a guide only and are not precise. Floor plans where included are not to scale and accuracy is not guaranteed. If you require clarification or further information on any points, please contact us, especially if you are travelling some distance to view. Fixtures and fittings other than those mentioned are to be agreed with the seller.
Shilton Road, Barwell, Leicestershire, LE9

Additional Information
-
Property refHIN260526
-
EPCC
-
TenureLeasehold
-
Lease length134 years
-
Council TaxB
-
Local authorityHinckley & Bosworth Borough Council
-
Ground Rent£150
-
Ground Rent ReviewContact the branch
-
Service Charge£2,009

Do you have a property you need to sell?
Your Move Estate Agents Hinckley
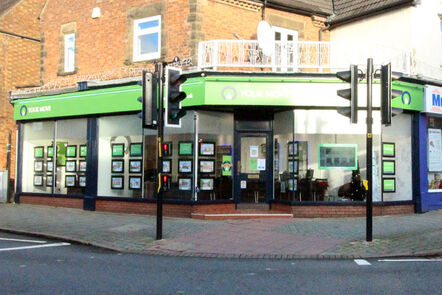
Your Move Hinckley
84 Castle Steet, Hinckley, LE10 1DD
Mon - Fri09:00 - 17:30Saturday09:00 - 16:00SundayClosed
Disabled access available
Buyer Tools
Mortgage Calculator
Monthly payment
£
Borrowing £112,500 and repaying over 25 years with a 2.5% interest rate.
Now you know what you could be paying, book an appointment with our partners Embrace Financial Services to find the right mortgage for you.

Stamp duty calculator
Similar properties for sale by Your Move Hinckley


Nearby locations
Photos
Floorplan
Map view
Street view
Living Area
30'10" x 14'9" (9.40m x 4.50m)
Lounge Area
12'1" x 14'9" (3.69m x 4.50m)
Kitchen Area
8'9" x 12'6" (2.67m x 3.82m)
Bedroom 1
10'4" x 13'3" (3.14m x 4.04m)
Dressing Area
7'7" x 5'1" (2.30m x 1.54m)
En-Suite
4'1" x 7'6" (1.25m x 2.29m)
Bedroom 2
10'5" x 9'5" (3.18m x 2.87m)
Family Bathroom
14'1" x 5'2" (4.28m x 1.58m)
The pin shows the exact address of the property
Energy Efficiency Rating
Very energy efficient - lower running costs
Not energy efficient - higher running costs
Current
71Potential
77CO2 Rating
Very energy efficient - lower running costs
Not energy efficient - higher running costs