


2 bedroom Flat to rent, Kentmere Drive, Doncaster, South Yorkshire, DN4

Features and Description
- To let ground floor flat
- Modern lakeside development setting
- Two double bedrooms
- Good-sized reception room
- Separate fitted kitchen
- Bathroom plus separate shower room
- Neutral décor throughout
- Residents’ parking to the front
- Communal grounds with walkways
- Easy access to Doncaster station
- Holding and security deposits may apply ask in branch for details
*** AVAILABLE NOW ***
To Let – A well-presented 2 bedroom ground floor flat in Doncaster, set within a modern lakeside development.
The flat offers a good-sized reception room with neutral décor and twin windows bringing in natural light, providing flexible space for living and dining furniture. The separate fitted kitchen features wood-effect units, integrated oven and hob with extractor, and generous worktop space, ideal for everyday cooking.
There are two double bedrooms, each with a window and simple, neutral finish, making them easy to furnish. The property includes a modern bathroom with white suite and shower over the bath, plus a separate shower room, giving excellent practicality for sharers or a couple. The building is set within communal grounds, with paved walkways and planted borders, and there is residents’ parking to the front.
Kentmere Drive is part of the popular lakeside area to the south of Doncaster town centre, within easy reach of Lakeside Village Outlet Shopping, The Dome leisure complex and the waterfront walking routes around the lake. For commuters, Doncaster station is around 10 minutes’ drive away, offering direct services to Sheffield in about 30 minutes and Leeds in around 40–45 minutes, as well as fast links to London Kings Cross.
Local buses run along nearby main routes into the town centre, and the A638 and A6182 connect easily with the M18 for regional and national travel. A range of supermarkets, cafés and everyday amenities are available within a short drive, along with several primary and secondary schools in the wider area.
*Holding and security deposits may apply ask in branch for details*
Entrance Hall
Grey carpet and storage cupboard
Bedroom 1
16'8" x 10'1" (5.09m x 3.08m)
Grey carpet access to the en-suite
En-Suite Bathroom
6'4" x 5'6" (1.93m x 1.67m)
Fitted with shower, wash basin and WC
Bathroom
7'4" x 6'2" (2.24m x 1.88m)
Three piece suite including wash basin, wc and bath
Bedroom 2
12'8" x 8'9" (3.87m x 2.67m)
Grey Carpet
Lounge
16'10" x 15'10" (5.12m x 4.83m)
Grey carpet, access to the kitchen
Kitchen
12'6" x 9'9" (3.81m x 2.96m)
Upper and lower units, fitted with fridge freezer and electric cooker. Storage cupboard.
External
Communal gardens and allocated car parking space
IMPORTANT NOTE TO POTENTIAL RENTERS:
We endeavour to make our particulars accurate and reliable, however, they do not constitute or form part of an offer or any contract and none is to be relied upon as statements of representation or fact. The services, systems and appliances listed in this specification have not been tested by us and no guarantee as to their operating ability or efficiency is given. All photographs and measurements have been taken as a guide only and are not precise. Floor plans where included are not to scale and accuracy is not guaranteed. If you require clarification or further information on any points, please contact us, especially if you are travelling some distance to view.
All properties are available for a minimum length of time, with the exception of short term accommodation. Please contact the branch for details. A security deposit of at least one month’s rent is required. Rent is to be paid one month in advance. It is the tenant’s responsibility to insure any personal possessions. Payment of all utilities including water rates or metered supply and Council Tax is the responsibility of the tenant in every case.
Kentmere Drive, Doncaster, South Yorkshire, DN4

Additional Information
-
Property refDON260950
-
EPCD
-
Council TaxC
-
Local authorityDoncaster Council

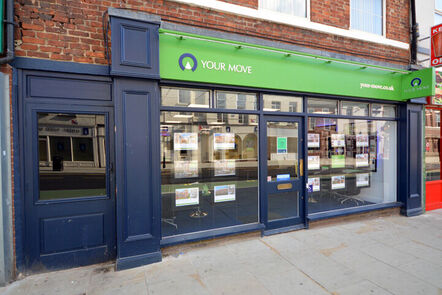
Your Move Letting Agents Doncaster
Rental Tools
Similar properties to rent by Your Move Doncaster


Grey carpet access to the en-suite
Three piece suite including wash basin, wc and bath
Grey Carpet
Grey carpet, access to the kitchen
Upper and lower units, fitted with fridge freezer and electric cooker. Storage cupboard.
The pin shows the exact address of the property
Energy Efficiency Rating
Very energy efficient - lower running costs
Not energy efficient - higher running costs
Current
63Potential
79CO2 Rating
Very energy efficient - lower running costs
Not energy efficient - higher running costs