
This calculator provides a guide to the amount of residential stamp duty you may pay and does not guarantee this will be the actual cost. This calculation is based on the Stamp Duty Land Tax Rates for residential properties purchased from 23rd September 2022 and second homes from 31st October 2024. For more information on Stamp Duty Land Tax, click here.
£475,000
4 bedroom House for sale, Main Street, Long Whatton, Leicestershire, LE12

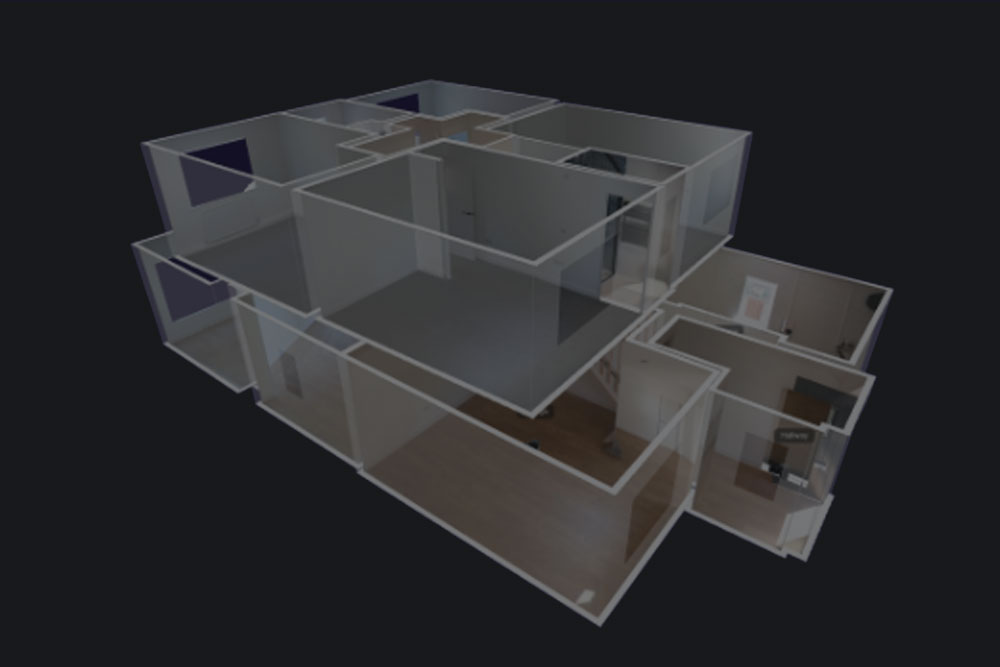
Virtual tours
Features and Description
- Detached four-bedroom period house
- Three versatile reception rooms
- Two bathrooms supporting family living
- Located in Long Whatton village
- Good overall property condition
- Fitted kitchen on ground floor
- Near Loughborough town amenities
- Access to countryside walks nearby
- Direct rail links to Leicester
- Rail services to London St Pancras
This period 4-bedroom house is for sale in the village of Long Whatton, near Loughborough, offering a home in good condition with period features and three reception rooms. The ground floor accommodation is arranged around three versatile reception rooms, providing options for formal dining, a separate sitting room and an additional family or study space, alongside a fitted kitchen. Period features add character and charm to the layout. The property also includes two bathrooms, supporting family living or visiting guests. Upstairs, four bedrooms offer well-proportioned sleeping accommodation, suitable for families or those requiring additional rooms for home working or hobbies.
Long Whatton is a well-regarded Leicestershire village, with a traditional high-street feel and local amenities including village pubs, a primary school and everyday services. Wider facilities, shops and supermarkets are available in nearby Loughborough.
Transport connections are convenient. Loughborough railway station is the main nearby hub, typically providing direct services to Leicester in around 15–20 minutes and to Nottingham in around 20–25 minutes, as well as services to London St Pancras in approximately 75–90 minutes. Road links via the A6, A42 and M1 place Leicester, Derby and Nottingham within reasonable driving distance, and East Midlands Airport is also accessible by car or local bus routes.
Entrance door
A pathway leads to the solid wood entrance door.
Reception Room
18'0" x 13'3" (5.49m x 4.04m)
Having period glazed windows to front, feature brick fireplace with wood burning stove and quarry tiled flooring to one half of the room and wooden flooring, small window onto the inner hallway and door into rear lobby.
Rear Lobby
Having the benefit of additional storage space with access to the utility room and rear.
Utility Room
12'4" x 5'5" (3.76m x 1.65m)
Incorporating fitted work surfaces, appliance space and plumbing for laundry appliances. The room also benefits from a ground floor cloakroom with WC and wash hand basin.
Reception Room
14'9" x 10'2" (4.50m x 3.10m)
There is an additional reception to the front with glazed windows, wooden flooring and the beamed ceiling.
Kitchen
12'12" x 12'4" (3.96m x 3.76m)
A traditional style kitchen with a wooden worksurface and a range of base units with 1.5 ceramic sink unit with mixer tap, gas hob and a fitted oven, exposed wall and ceiling timbers, a substantial inglenook-style beam, deep-set cottage windows attractive wooden internal door and access into:-
Rear Reception Room
13'8" x 12'10" (4.17m x 3.90m)
Having ceiling beams, two windows to the rear, terracotta tiled flooring and a door to the rear garden.
First Floor
A staircase from the ground floor onto the galleried landing.
Bedroom
12'10" x 7'4" (3.90m x 2.24m)
A double bedroom enjoying a pleasant outlook from the sash window to the front aspect. There is a door into the en-suite shower room, making this an ideal guest bedroom or comfortable secondary principal room.
En-Suite
A modern refitted shower room with separate shower cubicle, wash hand basin and low flush W/C.
Master Bedroom
13'8" x 13'3" (4.17m x 4.04m)
Situated within the charming thatched cottage part of the property, this beautifully presented principal bedroom is full of character and architectural interest. Featuring a striking vaulted ceiling with exposed timbers and beams, the room enjoys a wonderful sense of space and period charm. A range of windows provide pleasant outlooks over the surrounding gardens and bring natural light into the room.
Bedroom / Dressing room
13'1" x 12'6" (4.00m x 3.80m)
A versatile first floor room positioned within the charming cottage wing and leading directly through to the principal bedroom, making it ideal as a dressing room, nursery, study.
Familly Bathroom
A stylish and modern generously sized family bathroom comprising freestanding bath, large walk-in shower with glazed screen, pedestal wash hand basin and W/C. Attractive tiled walls and flooring. While the window provides natural light.
Bedroom
3.73m x3.1m
A well-proportioned double bedroom enjoying a pleasant outlook from the sash window to the front aspect.
Outside
The rear garden has a private outdoor space and is thoughtfully designed to create a series of charming, interwoven areas, each offering its own sense of character and seclusion. Beautifully landscaped, it features a combination of winding gravel pathways, established planting, and a striking brick seating terrace.
Garage
14'9" x 13'3" (4.50m x 4.04m)
A substantial garage, arranged over two levels and equipped with both power and lighting throughout. While not currently in active use, the first floor presents an excellent opportunity to be transformed into a highly versatile space, ideal for a home office, studio, gym, or hobby room, tailored to suit a variety of lifestyle needs.
Workshop
13'2" x 8'6" (4.01m x 2.60m)
With storage and adjoined to the garage.
Driveway
Positioned at the back of the property for further off road parking at the back of the garage.
IMPORTANT NOTE TO POTENTIAL PURCHASERS:
We endeavour to make our particulars accurate and reliable, however, they do not constitute or form part of an offer or any contract and none is to be relied upon as statements of representation or fact. The services, systems and appliances listed in this specification have not been tested by us and no guarantee as to their operating ability or efficiency is given. All photographs and measurements have been taken as a guide only and are not precise. Floor plans where included are not to scale and accuracy is not guaranteed. If you require clarification or further information on any points, please contact us, especially if you are travelling some distance to view. Fixtures and fittings other than those mentioned are to be agreed with the seller.
Main Street, Long Whatton, Leicestershire, LE12

Additional Information
-
Property refQLO260440
-
EPCE
-
TenureFreehold
-
Council TaxE
-
Local authorityNorth West Leicestershire

Do you have a property you need to sell?
Your Move Estate Agents Loughborough

Your Move Loughborough
65-66 Baxter Gate, Loughborough, LE11 1TH
Mon - Fri09:00 - 17:30Saturday09:00 - 16:00SundayClosed
Disabled access available
Buyer Tools
Mortgage Calculator
Monthly payment
£
Borrowing £427,500 and repaying over 25 years with a 2.5% interest rate.
Now you know what you could be paying, book an appointment with our partners Embrace Financial Services to find the right mortgage for you.

Stamp duty calculator
Similar properties for sale by Your Move Loughborough


Nearby locations
Photos
Virtual tours
Floorplan
Map view
Street view

Rear Lobby
Having the benefit of additional storage space with access to the utility room and rear.

Bedroom
12'10" x 7'4" (3.90m x 2.24m)
A double bedroom enjoying a pleasant outlook from the sash window to the front aspect. There is a door into the en-suite shower room, making this an ideal guest bedroom or comfortable secondary principal room.


Garage
14'9" x 13'3" (4.50m x 4.04m)
A substantial garage, arranged over two levels and equipped with both power and lighting throughout. While not currently in active use, the first floor presents an excellent opportunity to be transformed into a highly versatile space, ideal for a home office, studio, gym, or hobby room, tailored to suit a variety of lifestyle needs.


The pin shows the exact address of the property
Energy Efficiency Rating
Very energy efficient - lower running costs
Not energy efficient - higher running costs
Current
52Potential
71CO2 Rating
Very energy efficient - lower running costs
Not energy efficient - higher running costs