
This calculator provides a guide to the amount of residential stamp duty you may pay and does not guarantee this will be the actual cost. This calculation is based on the Stamp Duty Land Tax Rates for residential properties purchased from 23rd September 2022 and second homes from 31st October 2024. For more information on Stamp Duty Land Tax, click here.


1/16
£100,000
2 bedroom House for sale, Spring Lane, Radcliffe, Greater Manchester, M26

Features and Description
- For sale with no onward chain
- Two bedroom mid-terraced house
- Two separate reception rooms
- Useful cellar storage room
- SUBJECT TO AN UPFRONT FEE TNC'S APPLY
- Walking distance to Radcliffe Metrolink
- Easy access to Radcliffe town centre
- Near Radcliffe High School
- Close to Coronation Park
- Good transport links to Manchester
EPC RATING-TBC LEASEHOLD
For sale: a two bedroom mid-terraced house in Radcliffe, Manchester, offered with no onward chain. The property is in good condition and provides practical living space across two reception rooms, one kitchen and a first-floor bathroom, with the additional benefit of a useful cellar room for storage or hobbies.
The ground floor features two separate reception rooms, offering flexible space for living and dining, leading through to a fitted kitchen. Upstairs there are two bedrooms and a family bathroom, making this home suitable for a range of buyers, including first-time purchasers and downsizers. The property falls within Council Tax Band A.
Spring Lane is well placed for access to Radcliffe town centre, where you will find supermarkets, everyday shops and local services. Radcliffe High School is within walking distance, as are a selection of primary schools in the wider area.
Radcliffe Metrolink station is also within walking distance, providing tram services into Manchester city centre, typically taking around 25–30 minutes with direct services towards Bury and central Manchester stops such as Victoria and Piccadilly (via connecting services). This makes the location convenient for commuters.
Local green spaces include Coronation Park and the wider Irwell Valley, offering riverside walks and cycle routes. Nearby Whitefield and Prestwich provide a broader choice of cafés, bars and restaurants, all accessible by short tram or car journeys. This two bedroom terraced house therefore combines practical accommodation with convenient access to transport, schooling and local amenities.
Auctioneers note
This property is for sale by the Modern Method of Auction, meaning the buyer and seller are to Complete within 56 days (the "Reservation Period"). Interested parties personal data will be shared with the Auctioneer (iamsold).If considering buying with a mortgage, inspect and consider the property carefully with your lender before bidding.The buyer signs a Reservation Agreement and makes payment of a non-refundable Reservation Fee of 4.5% of the purchase price including VAT, subject to a minimum of £6,600.00 including VAT. This is paid to reserve the property to the buyer during the Reservation Period and is paid in addition to the purchase price. This is considered within calculations for Stamp Duty Land Tax.Services may be recommended by the Agent or Auctioneer in which they will receive payment from the service provider if the service is taken. Payment varies but will be no more than £450.00. These services are optional.
Entance Hallway
Access to the ground floor rooms, stairs to the landing.
Reception Room
11'2" x 10'12" (3.40m x 3.35m)
Feature fire place, uPvc double glazed window to the front elevation.
Living Room
14'5" x 14'7" (4.40m x 4.45m)
Gas fire, uPvc double glazed window to the rear elevation, access to the cellar room.
Cellar room
13'6" x 11'1" (4.11m x 3.38m)
Kitchen
10'2" x 6'9" (3.10m x 2.06m)
A range of wall and base units with a complementary work surface, single drainer and sink, spaces for appliances, uPvc double glazed window and door to the side elevation, integrated oven and hob.
Bedroom
14'8" x 8'0" (4.47m x 2.44m)
Gas wall heater, uPvc double glazed window to the front elevation.
Bedroom
11'8" x 14'6" (3.56m x 4.42m)
uPvc double glazed window to the rear elevation, gas wall heater, storage.
Bathroom
10'3" x 6'7" (3.12m x 2.00m)
Stand in double shower, pedestal hand wash basin, low level flush wc, uPvc double glazed frosted window to the side elevation.
External
Enclosed yard to the rear with gated access, outside tap and storage outhouse.
Tenure
Title Number GM662461Last Sold Date -Tenure LeaseholdLast Sold Price -Restrictive CovenantsNoLast Sold £/ft2 -Lease Start Date 29/09/1871Lease End Date 29/09/2870Lease Term 999 years from 29 September 1871Lease Term Remaining 844 years
IMPORTANT NOTE TO POTENTIAL PURCHASERS:
We endeavour to make our particulars accurate and reliable, however, they do not constitute or form part of an offer or any contract and none is to be relied upon as statements of representation or fact. The services, systems and appliances listed in this specification have not been tested by us and no guarantee as to their operating ability or efficiency is given. All photographs and measurements have been taken as a guide only and are not precise. Floor plans where included are not to scale and accuracy is not guaranteed. If you require clarification or further information on any points, please contact us, especially if you are travelling some distance to view. Fixtures and fittings other than those mentioned are to be agreed with the seller.
Spring Lane, Radcliffe, Greater Manchester, M26

Additional Information
-
Property refRAD260472
-
TenureLeasehold
-
Lease length843 years
-
Council TaxA
-
Local authorityBury Metropolitan Borough Council
-
Ground RentContact the branch
-
Ground Rent ReviewContact the branch
-
Service ChargeContact the branch

Do you have a property you need to sell?
Your Move Estate Agents Radcliffe
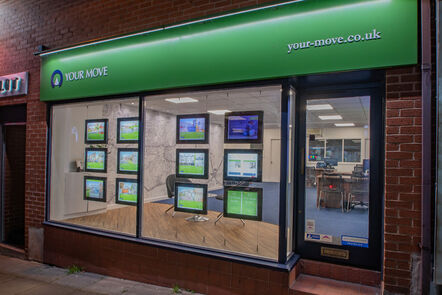
Your Move Radcliffe
43 Blackburn Street, Radcliffe, Manchester, M26 1NR
Mon - Fri09:00 - 17:30Saturday09:00 - 16:00SundayClosed
Buyer Tools
Mortgage Calculator
Monthly payment
£
Borrowing £90,000 and repaying over 25 years with a 2.5% interest rate.
Now you know what you could be paying, book an appointment with our partners Embrace Financial Services to find the right mortgage for you.

Stamp duty calculator
Similar properties for sale by Your Move Radcliffe


Nearby locations
Photos
Floorplan
Map view
Street view
Living Room
14'5" x 14'7" (4.40m x 4.45m)
Gas fire, uPvc double glazed window to the rear elevation, access to the cellar room.
Kitchen
10'2" x 6'9" (3.10m x 2.06m)
A range of wall and base units with a complementary work surface, single drainer and sink, spaces for appliances, uPvc double glazed window and door to the side elevation, integrated oven and hob.
Bathroom
10'3" x 6'7" (3.12m x 2.00m)
Stand in double shower, pedestal hand wash basin, low level flush wc, uPvc double glazed frosted window to the side elevation.
The pin shows the exact address of the property
Energy Efficiency Rating
Very energy efficient - lower running costs
Not energy efficient - higher running costs
Current
N/APotential
N/ACO2 Rating
Very energy efficient - lower running costs
Not energy efficient - higher running costs