
This calculator provides a guide to the amount of residential stamp duty you may pay and does not guarantee this will be the actual cost. This calculation is based on the Stamp Duty Land Tax Rates for residential properties purchased from 23rd September 2022 and second homes from 31st October 2024. For more information on Stamp Duty Land Tax, click here.


1/9
£285,000
3 bedroom Link Detached House for sale, Silkstone Court, West Yorkshire, LS15

Features and Description
- 3 Bedrooms
- Agents Note
- Entrance Hall
- Cloakroom/Wc
- Living Room
- Kitchen Dining Room
- Conservatory
- Garden
- Garage
An attractive, link detached property in a wonderful location being within just a short stroll of the centre of Cross Gates and all it's amenities including a railway station. The property offers gas central heating system,. double glazing, THREE bedrooms, a conservatory, garden and garage. It is also being sold with no onward chain and we strongly recommend a viewing.
Agents Note
As part of agreeing a sale, we are required by law to complete Anti-Money Laundering (AML) checks to confirm the identity of all purchasers. To cover the cost of this process, a non-refundable fee of £60 inc VAT per buyer is payable once your offer is accepted. We are unable to progress a transaction until this process has been completed.
Entrance Hall
Radiator, front entrance door
Cloakroom / wc
Wash basin and wc.
Living Room
3.75m to stairs x 5.04m into bay
Staircase to the first floor with cupboard beneath, radiator, double glazed bay window to the front
Kitchen Dining Room
15'1" x 8'8" (4.60m x 2.65m)
Range of fitted units, integrated oven and hob, washer plumbing. Radiator, door into the conservatory.
Conservatory
12'0" x 7'3" (3.66m x 2.22m)
Double glazed windows and French doors leading to the rear garden
Bedroom 1
8'7" x 11'9" (2.61m x 3.58m)
Fitted wardrobes and cupboards, recessed double wardrobe, radiator, double glazed window to the front.
Bedroom 2
8'6" x 9'11" (2.60m x 3.02m)
Radiator, double glazed window to the rear.
Bedroom 3
6'4" x 8'10" (1.94m x 2.68m)
Double glazed window to the front. Radiator.
Garden
Driveway and open plan garden to the front. Enclosed rear garden with patio, lawn and borders.
Garage
Attached garage with personal door to the rear.
IMPORTANT NOTE TO POTENTIAL PURCHASERS:
We endeavour to make our particulars accurate and reliable, however, they do not constitute or form part of an offer or any contract and none is to be relied upon as statements of representation or fact. The services, systems and appliances listed in this specification have not been tested by us and no guarantee as to their operating ability or efficiency is given. All photographs and measurements have been taken as a guide only and are not precise. Floor plans where included are not to scale and accuracy is not guaranteed. If you require clarification or further information on any points, please contact us, especially if you are travelling some distance to view. Fixtures and fittings other than those mentioned are to be agreed with the seller.
Silkstone Court, West Yorkshire, LS15

Additional Information
-
Property refLEE260120
-
EPCD
-
TenureFreehold
-
Council TaxC
-
Local authorityLeeds City Council

Do you have a property you need to sell?
Your Move Estate Agents Leeds
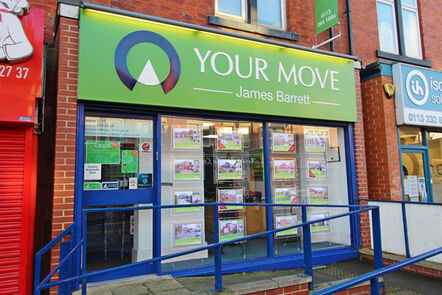
Your Move Leeds
50 Austhorpe Road, Cross Gates, Leeds, LS15 8DX
Mon - Fri09:00 - 17:15Saturday09:00 - 16:00SundayClosed
Buyer Tools
Mortgage Calculator
Monthly payment
£
Borrowing £256,500 and repaying over 25 years with a 2.5% interest rate.
Now you know what you could be paying, book an appointment with our partners Embrace Financial Services to find the right mortgage for you.

Stamp duty calculator
Similar properties for sale by Your Move Leeds


Nearby locations
Photos
Floorplan
Map view
Street view
Living Room
3.75m to stairs x 5.04m into bay
Staircase to the first floor with cupboard beneath, radiator, double glazed bay window to the front
Conservatory
12'0" x 7'3" (3.66m x 2.22m)
Double glazed windows and French doors leading to the rear garden
Bedroom 1
8'7" x 11'9" (2.61m x 3.58m)
Fitted wardrobes and cupboards, recessed double wardrobe, radiator, double glazed window to the front.
Bedroom 2
8'6" x 9'11" (2.60m x 3.02m)
Radiator, double glazed window to the rear.
Bedroom 3
6'4" x 8'10" (1.94m x 2.68m)
Double glazed window to the front. Radiator.
The pin shows the exact address of the property
Energy Efficiency Rating
Very energy efficient - lower running costs
Not energy efficient - higher running costs
Current
62Potential
79CO2 Rating
Very energy efficient - lower running costs
Not energy efficient - higher running costs