
Similar properties for sale by Your Move Burton on Trent
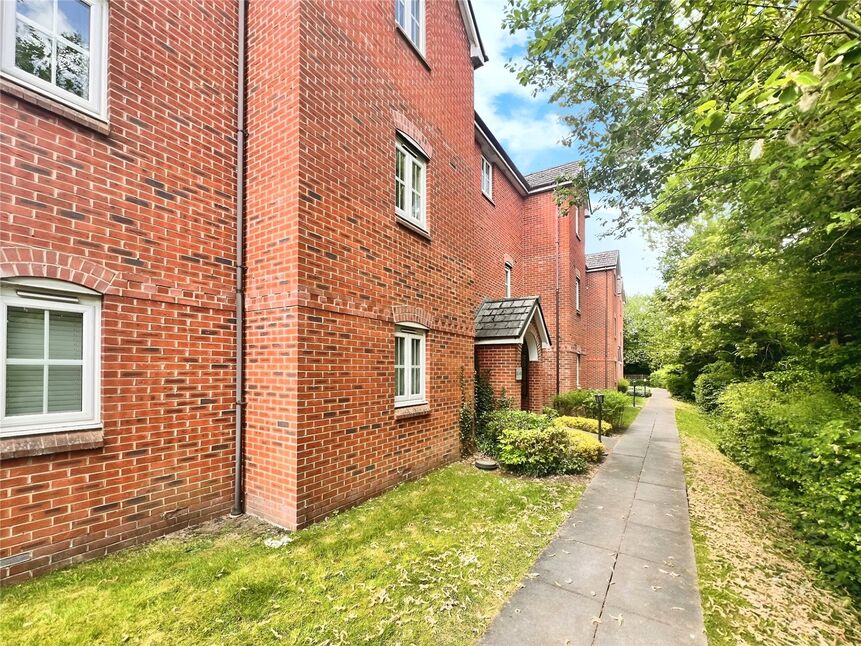



2 bedroom Mid Terrace House for sale, Bearwood Hill Road, Burton-on-Trent, Staffordshire, DE15

Features and Description
- Two-bedroom terraced house
- EPC Grade C
- Ideal renovation and investment opportunity
- Two separate reception rooms
- Practical layout to personalise
- Close to shops and eateries
- Near riverside walks and gardens
- Good rail links to Birmingham
- Quick rail access to Derby
This 2-bedroom terraced house in Burton-on-Trent is **for sale** and offers good potential for buyers looking for a property that needs modernising and could make an ideal investment. Inside, the accommodation includes two reception rooms, a kitchen and a bathroom, providing a practical layout to update and personalise.
Burton-on-Trent is well known for its brewing heritage and has a range of shops, supermarkets and eateries in and around the town centre. Nearby green spaces such as Stapenhill Gardens and the riverside walks along the Trent offer pleasant outdoor recreation.
Burton-on-Trent railway station provides services to Birmingham New Street in around 30–35 minutes and Derby in about 10–15 minutes, making it convenient for commuting or leisure trips. Local bus routes connect residential areas with the town centre and surrounding districts. The property falls within Council Tax Band A, which may appeal to cost-conscious buyers.
Lounge
14`7 x 11`6
Dining Room
11`5 x 10`8
Kitchen
13`1 x 6`3
Bedroom 1
11`6 x 10`8
Bedroom 2
10`10 x 8`5
Bathroom WC
10`3 x 6`3
Auction Terms
This property is for sale by Modern Method of Auction allowing the buyer and seller to complete within a 56 Day Reservation Period. Interested parties’ personal data will be shared with the Auctioneer (iamsold Ltd).If considering a mortgage, inspect and consider the property carefully with your lender before bidding. A Buyer Information Pack is provided, which you must view before bidding. The buyer is responsible for the Pack fee. For the most recent information on the Buyer Information Pack fee, please contact the iamsold team.The buyer signs a Reservation Agreement and makes payment of a Non-Refundable Reservation Fee of 4.5% of the purchase price inc VAT, subject to a minimum of £6,600 inc. VAT. This Fee is paid to reserve the property to the buyer during the Reservation Period and is paid in addition to the purchase price. The Fee is considered within calculations for stamp duty.Services may be recommended by the Agent/Auctioneer in which they will receive payment from the service provider if the service is taken. Payment varies but will be no more than £960 inc. VAT. These services are optional.
IMPORTANT NOTE TO POTENTIAL PURCHASERS:
We endeavour to make our particulars accurate and reliable, however, they do not constitute or form part of an offer or any contract and none is to be relied upon as statements of representation or fact. The services, systems and appliances listed in this specification have not been tested by us and no guarantee as to their operating ability or efficiency is given. All photographs and measurements have been taken as a guide only and are not precise. Floor plans where included are not to scale and accuracy is not guaranteed. If you require clarification or further information on any points, please contact us, especially if you are travelling some distance to view. Fixtures and fittings other than those mentioned are to be agreed with the seller.
Additional Information
-
Property refBUR260379
-
TenureFreehold
-
Council TaxA
-
Local authorityEast Staffordshire Borough Council