
This calculator provides a guide to the amount of residential stamp duty you may pay and does not guarantee this will be the actual cost. This calculation is based on the Stamp Duty Land Tax Rates for residential properties purchased from 23rd September 2022 and second homes from 31st October 2024. For more information on Stamp Duty Land Tax, click here.
£550,000
3 bedroom Mid Terrace House for sale, Hallgarth Street, Durham, DH1

Virtual tours
Features and Description
- Three Bedroom Double Fronted Terraced
- Fully Renovated Throughout
- Cathedral Views
- EPC Rating D
- Council Tax Band F
- Approx. 146sqm/1572sqft Accommodation
We are delighted to welcome to the market this beautifully presented three-bedroom home, ideally situated in the highly sought-after area of Durham City Centre with scenic views towards the cathedral. Just a short walk from the heart of the city, the property also benefits from excellent access to local bus routes and amenities.
Having undergone an extensive renovation in 2023/2024, this impressive home has been finished to an exceptionally high standard throughout, seamlessly combining period character with modern living. The extensive works include a new roof, damp proof course and full re plastering to every room. The rear of the property has also been re-rendered, while CCTV has been installed to the front and rear of the house and around the garage.
Upon entering the property, to the left is a spacious and elegant dining room, enhanced by beautiful new wood panelling and a Victorian-style plaster cornice. The dining room flows seamlessly into the stunning bespoke kitchen, with a purpose-built glass dividing wall providing the flexibility to open the two spaces up for entertaining or close them off when desired.
The kitchen has been crafted from solid wood and features solid quartz worktops, a large central island and a comprehensive range of integrated appliances, including a Samsung double oven and induction hob, fitted dishwasher and washing machine. The result is a beautifully appointed and highly practical space, ideal for both everyday family life and entertaining.
To the right of the entrance is a cosy and inviting living room, complete with a brand-new log burner installed as part of the renovation, providing the perfect setting to relax during the colder months. Off the kitchen is a useful downstairs WC, along with an additional reception room, currently utilised as a home office.
The property retains a wealth of elegant period detailing, with Victorian-style plaster cornicing throughout the downstairs accommodation and first-floor bedrooms, complemented by the newly installed woodwork and panelling. New LVT herringbone flooring runs throughout the downstairs, creating a stylish and cohesive finish.
To the first floor are three exceptionally spacious double bedrooms, each measuring approximately 5m x 5m and comfortably accommodating substantial bedroom furniture. The principal bedroom is particularly impressive, featuring newly installed wood panelling and brand-new bespoke fitted wardrobes, providing excellent storage while adding a touch of luxury to the room. The landing, stairs and second bedroom have all been finished with brand-new carpets.
The floor is completed by a stunning, generously sized modern Victorian-style family bathroom. Beautifully appointed, the bathroom features a large freestanding-style bath, a substantial walk-in shower, Victorian-style sink and high-level toilet. Underfloor heating provides an additional touch of comfort and luxury.
Externally, the property boasts a substantial tiered garden, with the upper section beautifully landscaped, providing a wonderful outdoor space to relax and entertain whilst enjoying the afore mentioned views towards the cathedral. To the rear is a driveway providing off-street parking, along with a double garage offering excellent additional storage and parking facilities. CCTV coverage extends to the front and rear of the house and around the garage.
This exceptional home combines period charm with high-quality contemporary finishes and has been comprehensively renovated throughout. From the bespoke solid-wood kitchen and beautifully appointed bathroom to the Victorian detailing, new flooring, fitted wardrobes and modern enhancements, no detail has been overlooked. An ideal choice for those seeking a turnkey home offering character, space and exceptional quality in a prime Durham City Centre location.
AGENT NOTE:
The Dusk image is an Ai enhanced image
IMPORTANT NOTE TO POTENTIAL PURCHASERS:
We endeavour to make our particulars accurate and reliable, however, they do not constitute or form part of an offer or any contract and none is to be relied upon as statements of representation or fact. The services, systems and appliances listed in this specification have not been tested by us and no guarantee as to their operating ability or efficiency is given. All photographs and measurements have been taken as a guide only and are not precise. Floor plans where included are not to scale and accuracy is not guaranteed. If you require clarification or further information on any points, please contact us, especially if you are travelling some distance to view. Fixtures and fittings other than those mentioned are to be agreed with the seller.
Hallgarth Street, Durham, DH1

Additional Information
-
Property refQDR260373
-
EPCD
-
TenureFreehold
-
Council TaxF
-
Local authorityDurham County Council

Do you have a property you need to sell?
Your Move Estate Agents Durham
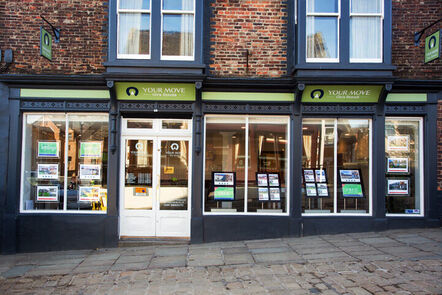
Your Move Durham
89 Elvet Bridge, Durham, DH1 3AG
Mon - Fri09:00 - 17:00Saturday09:00 - 13:00SundayClosed
Buyer Tools
Mortgage Calculator
Monthly payment
£
Borrowing £495,000 and repaying over 25 years with a 2.5% interest rate.
Now you know what you could be paying, book an appointment with our partners Embrace Financial Services to find the right mortgage for you.

Stamp duty calculator
Similar properties for sale by Your Move Durham


Nearby locations
Photos
Virtual tours
Floorplan
Map view
Street view


The pin shows the exact address of the property
Energy Efficiency Rating
Very energy efficient - lower running costs
Not energy efficient - higher running costs
Current
68Potential
79CO2 Rating
Very energy efficient - lower running costs
Not energy efficient - higher running costs