
This calculator provides a guide to the amount of residential stamp duty you may pay and does not guarantee this will be the actual cost. This calculation is based on the Stamp Duty Land Tax Rates for residential properties purchased from 23rd September 2022 and second homes from 31st October 2024. For more information on Land and Buildings Transaction Tax, click here.
£199,950
3 bedroom Mid Terrace House for sale, Main Street, Dunshalt, Fife, KY14

Virtual tours
Features and Description
- Beautifully presented traditional terraced cottage
- Living Room | Conservatory | Kitchen | Utility Rm
- Three Bedrooms | Modern Bathroom
- Enclosed private rear garden with decking and large summer house
- Fantastic village location close to Falkland & auchtermuchty
Nestled in the charming and highly desirable village of Dunshalt, this beautifully presented traditional stone-built cottage effortlessly combines timeless character with modern-day comfort. Deceptively spacious, the property boasts a stylish contemporary kitchen, a practical utility room, and a bright conservatory that enjoys views over the private rear garden. The upper floor retains the cottage's original charm, featuring characterful low ceilings that add to its unique appeal, while the home overall feels bright, welcoming, and surprisingly roomy. Ideal for first-time buyers, downsizers, or anyone seeking a peaceful countryside retreat, this delightful property is move-in ready and full of warmth and personality.
Dunshalt is a friendly and tranquil village set in the heart of the picturesque Howe of Fife. Offering an enviable blend of rural serenity and convenience, it is well placed for access to the nearby villages of Auchtermuchty and the historic village of Falkland, both of which provide a range of local amenities. The larger towns of Cupar and Glenrothes are also within easy reach. Surrounded by beautiful rolling countryside, the area offers a wealth of scenic walking and cycling routes, making it an ideal location for those who enjoy an active outdoor lifestyle.
Entrance Hall
A bright and welcoming entry point that sets the tone for the rest of the home, featuring neutral decor and providing access to living room and bedroom 1.
Living Room
A spacious yet cosy room centred around an attractive feature fireplace, perfect for relaxing evenings.
Kitchen
A standout feature of the home, this modern kitchen boasts stylish cabinetry, integrated appliances, and a charming breakfast bar for casual dining. Access to the utility room, conservatory and stairs to the first floor.
Utility Room
A practical addition to the home, keeping the laundry and larger appliances tucked away from the main kitchen space.
Bedroom 1
A generous double bedroom located on the ground floor.
Bathroom
A sleek, modern three-piece suite with contemporary wet wall panelling, featuring a bath and integrated vanity storage.
Conservatory
Flooded with natural light, this versatile space serves as an excellent second lounge or dining area with direct access to the garden.
Bedroom 2
A generous double bedroom located on the first floor. This room features the characterful sloping eaves and lower ceiling heights typical of a traditional cottage.
Bedroom 3
Another well-proportioned room upstairs, currently used as a twin/guest room, also featuring the cosy lower ceiling profile.
External
The property features a beautifully maintained, low-maintenance rear garden with a large paved patio—ideal for outdoor entertaining—and a handy timber garden shed for storage. There is also a large summer house with power.
IMPORTANT NOTE TO POTENTIAL PURCHASERS:
We endeavour to make our particulars accurate and reliable, however, they do not constitute or form part of an offer or any contract and none is to be relied upon as statements of representation or fact. The services, systems and appliances listed in this specification have not been tested by us and no guarantee as to their operating ability or efficiency is given. All photographs and measurements have been taken as a guide only and are not precise. Floor plans where included are not to scale and accuracy is not guaranteed. If you require clarification or further information on any points, please contact us, especially if you are travelling some distance to view. Fixtures and fittings other than those mentioned are to be agreed with the seller.
Main Street, Dunshalt, Fife, KY14

Additional Information
-
Property refGLE260184
-
EPCC
-
TenureFreehold
-
Council TaxD
-
Local authorityFife Council

Do you have a property you need to sell?
Your Move Estate Agents Glenrothes
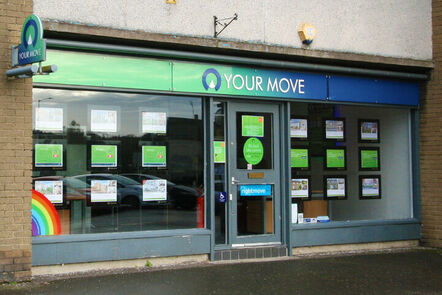
Your Move Glenrothes
26 North Street, Glenrothes, KY7 5NA
Mon - Fri09:00 - 17:30Saturday09:00 - 13:00SundayClosed
Disabled access available
Scottish Buyer Tools
Mortgage Calculator
Monthly payment
£
Borrowing £179,955 and repaying over 25 years with a 2.5% interest rate.
Now you know what you could be paying, book an appointment with our partners Embrace Financial Services to find the right mortgage for you.

Land and Buildings Transaction Tax Calculator
Similar properties for sale by Your Move Glenrothes


Nearby locations
Photos
Virtual tours
Floorplan
Map view
Street view

Entrance Hall
A bright and welcoming entry point that sets the tone for the rest of the home, featuring neutral decor and providing access to living room and bedroom 1.

Living Room
A spacious yet cosy room centred around an attractive feature fireplace, perfect for relaxing evenings.


Kitchen
A standout feature of the home, this modern kitchen boasts stylish cabinetry, integrated appliances, and a charming breakfast bar for casual dining. Access to the utility room, conservatory and stairs to the first floor.


Utility Room
A practical addition to the home, keeping the laundry and larger appliances tucked away from the main kitchen space.

Bedroom 1
A generous double bedroom located on the ground floor.


Bathroom
A sleek, modern three-piece suite with contemporary wet wall panelling, featuring a bath and integrated vanity storage.

Conservatory
Flooded with natural light, this versatile space serves as an excellent second lounge or dining area with direct access to the garden.


Bedroom 2
A generous double bedroom located on the first floor. This room features the characterful sloping eaves and lower ceiling heights typical of a traditional cottage.


Bedroom 3
Another well-proportioned room upstairs, currently used as a twin/guest room, also featuring the cosy lower ceiling profile.


External
The property features a beautifully maintained, low-maintenance rear garden with a large paved patio—ideal for outdoor entertaining—and a handy timber garden shed for storage. There is also a large summer house with power.


The pin shows the exact address of the property
Energy Efficiency Rating
Very energy efficient - lower running costs
Not energy efficient - higher running costs
Current
70Potential
81CO2 Rating
Very energy efficient - lower running costs
Not energy efficient - higher running costs