
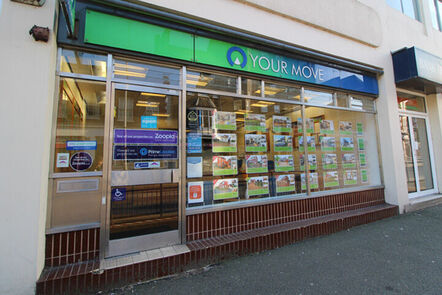
Similar properties for sale by Your Move Sheerness



3 bedroom Mid Terrace House for sale, New Road, Sheerness, Kent, ME12

Features and Description
- Guide Price £200,000 - £220,000
- Three-bedroom terraced family home
- Ideal for first-time buyers
- Modernisation opportunity to add value
- Bright reception with garden access
- Separate kitchen with garden access
- Private rear garden for outdoor use
- EPC rating C, efficient home
- Walking distance to Sheerness station
- Close to seafront and green spaces
- Near local schools and amenities
Guide Price £200,000 - £220,000.
This three-bedroom terraced house in Sheerness, Kent is **for sale** and offers accommodation that would suit first-time buyers, investors and families. The property is in need of modernising, providing an opportunity for buyers to update to their own specification.
The ground floor includes one reception room with a fireplace and views over, and access to, the rear garden. There is a separate kitchen, which also benefits from natural light and direct access to the garden, creating a practical layout for everyday living and outdoor use. Upstairs, the property offers a double master bedroom, a further double bedroom and a single bedroom, along with one bathroom. The home has an EPC rating of C and falls within Council Tax Band B.
The house is located in Sheerness, within reach of local schools, seafront walks and green spaces on the Isle of Sheppey. Nearby parks and walking and cycling routes provide options for outdoor recreation.
Sheerness railway station is the closest train station, typically around a 10–15 minute walk depending on the exact route. Regular services run to Sittingbourne, with onward connections to London Victoria and St Pancras International; journey times to London are usually around 1 hour 20–30 minutes with changes. Local bus services operate across Sheerness and the wider Isle of Sheppey, linking residential areas with the town centre, retail facilities and schools.
Living Room
21'1" x 9'10" (6.42m x 3.00m)
Kitchen
8'10" x 10'7" (2.69m x 3.23m)
Master Bedroom
9'12" x 14'11" (3.04m x 4.55m)
Bedroom 2
11'11" x 6'11" (3.63m x 2.11m)
Bedroom 3
9'11" x 11'8" (3.01m x 3.55m)
Bathroom
6'9" x 5'5" (2.07m x 1.66m)
IMPORTANT NOTE TO POTENTIAL PURCHASERS:
We endeavour to make our particulars accurate and reliable, however, they do not constitute or form part of an offer or any contract and none is to be relied upon as statements of representation or fact. The services, systems and appliances listed in this specification have not been tested by us and no guarantee as to their operating ability or efficiency is given. All photographs and measurements have been taken as a guide only and are not precise. Floor plans where included are not to scale and accuracy is not guaranteed. If you require clarification or further information on any points, please contact us, especially if you are travelling some distance to view. Fixtures and fittings other than those mentioned are to be agreed with the seller.
Additional Information
-
Property refQSH260198
-
TenureFreehold
-
Council TaxB
-
Local authoritySwale Borough Council