
Similar properties for sale by Your Move Bromley


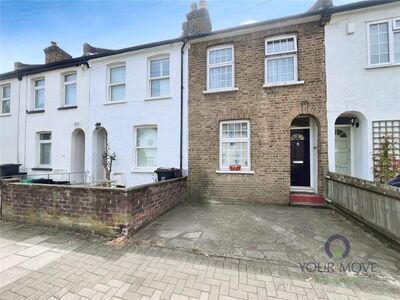


3 bedroom Mid Terrace House for sale, The Glen, Bromley, BR2

Features and Description
- Three Bedroom
- Townhouse
- Garage
- Driveway
- Three Floors
- Kitchen/Diner
Situated within a desirable and highly convenient cul-de-sac in the heart of Shortlands Village, this superb three-bedroom terrace townhouse offers bright, spacious, and versatile accommodation arranged over three floors. Ideally located close to local shops and the mainline station, the property benefits from direct train services into London Victoria and Blackfriars.
The ground floor features a welcoming entrance hallway, a useful WC, and a stylish kitchen/diner. The kitchen opens onto the rear garden via double doors, creating a perfect space for entertaining. Additional ground floor benefits include internal access to the garage.
On the first floor, you’ll find an impressive, light-filled reception room spanning the width of the property, along with a well-proportioned bedroom with fitted wardrobes and a modern family bathroom.
The second floor provides two further bedrooms,
Externally, the property boasts a low-maintenance rear garden with rear access, ideal for relaxing or entertaining. To the front, a private driveway provides off-street parking for two vehicles and leads to an integral garage,
The property is within easy reach of Bromley High Street and The Glades shopping centre as well as Shortlands, Bromley North and Bromley South stations.
Kitchen
15'8" x 10'6" (4.78m x 3.20m)
Reception Room
15'8" x 13'4" (4.78m x 4.06m)
Bedroom
12'5" x 9'2" (3.78m x 2.80m)
Bedroom
12'4" x 8'7" (3.76m x 2.62m)
Bedroom
9'9" x 9'3" (2.97m x 2.82m)
Bathroom
6'2" x 5'6" (1.88m x 1.68m)
IMPORTANT NOTE TO POTENTIAL PURCHASERS:
We endeavour to make our particulars accurate and reliable, however, they do not constitute or form part of an offer or any contract and none is to be relied upon as statements of representation or fact. The services, systems and appliances listed in this specification have not been tested by us and no guarantee as to their operating ability or efficiency is given. All photographs and measurements have been taken as a guide only and are not precise. Floor plans where included are not to scale and accuracy is not guaranteed. If you require clarification or further information on any points, please contact us, especially if you are travelling some distance to view. Fixtures and fittings other than those mentioned are to be agreed with the seller.
Additional Information
-
Property refBRN260084
-
TenureFreehold
-
Council TaxE
-
Local authorityBromley London Borough