


3 bedroom Mid Terrace House to rent, Burr Lane, Ilkeston, Derbyshire, DE7
Available Unfurnished, from 06/11/2026

Features and Description
- Three-bedroom terraced house
- Immaculate condition throughout
- Two bright reception rooms
- Modern fitted kitchen with oven
- Fresh bathroom with shower over bath
- Low-maintenance gravel and patio garden
- Council Tax Band A
- Close to Ilkeston town centre
- Near Victoria Park and recreation ground
- Good rail links to Nottingham and Sheffield
To Let – A beautifully presented three-bedroom terraced house in the heart of Ilkeston.
Finished in immaculate condition throughout, this spacious home offers two bright reception rooms with modern grey carpets and a contemporary feature fireplace, plus a sleek fitted kitchen with ample worktop space and oven/hob. Upstairs are three good-sized bedrooms and a fresh white bathroom with shower over bath. Outside, a lowmaintenance rear garden with gravel and patio provides useful private outdoor space. EPC rating D and Council Tax Band A help keep running costs manageable.
Burr Lane is well placed for Ilkeston’s town centre shops, cafés and supermarkets, with Victoria Park and Rutland Recreation Ground both within easy reach. Ilkeston railway station is around 5 minutes’ drive, offering services to Nottingham in about 15 minutes and to Sheffield in around 35 minutes. There are also regular bus routes towards Nottingham and Derby, making this an ideal rental for commuters and families alike.
Lounge
11'5" x 10'12" (3.48m x 3.35m)
A bright and spacious reception room having feature fireplace with inset electric fire, radiator and window to the front elevation.
Dining Room
11'4" x 11'2" (3.45m x 3.40m)
A further great size reception room having wall mounted electric fire, radiator and window to the rear elevation.
Kitchen
11'1" x 6'7" (3.38m x 2.00m)
Having a range of modern fitted wall and base units with worktops over and inset stainless steel sink drainer. Integrated oven and hob with extractor hood over. Plumbing for a washing machine and space for a fridge freezer. Part tiled walls, radiator and widow to the rear elevation. Door opening onto the rear garden.
Bedroom 2
11'2" x 11'2" (3.40m x 3.40m)
A great size double room having a radiator and window to the front elevation.
Bedroom 3
8'1" x 8'1" (2.46m x 2.46m)
A good size third room having a radiator and window to the rear elevation.
Bathroom
11'1" x 6'7" (3.38m x 2.00m)
A white suite comprising low flush wc, wash hand basin and panelled bath with shower over. Part tiled walls, heated towel rail and window to the rear elevation.
Bedroom 1
16'7" x 11'2" (5.05m x 3.40m)
A bright and spacious main bedroom having eaves storage, radiator and Velux style window to the rear elevation.
Rear Garden
A low maintenance garden with paved patio rea and decorative gravel. Garden shed.
EPC
EPC rating is D
IMPORTANT NOTE TO POTENTIAL RENTERS:
We endeavour to make our particulars accurate and reliable, however, they do not constitute or form part of an offer or any contract and none is to be relied upon as statements of representation or fact. The services, systems and appliances listed in this specification have not been tested by us and no guarantee as to their operating ability or efficiency is given. All photographs and measurements have been taken as a guide only and are not precise. Floor plans where included are not to scale and accuracy is not guaranteed. If you require clarification or further information on any points, please contact us, especially if you are travelling some distance to view.
All properties are available for a minimum length of time, with the exception of short term accommodation. Please contact the branch for details. A security deposit of at least one month’s rent is required. Rent is to be paid one month in advance. It is the tenant’s responsibility to insure any personal possessions. Payment of all utilities including water rates or metered supply and Council Tax is the responsibility of the tenant in every case.
Burr Lane, Ilkeston, Derbyshire, DE7

Additional Information
-
Property refKIA260570
-
EPCD
-
Council TaxA
-
Local authorityErewash Borough Council

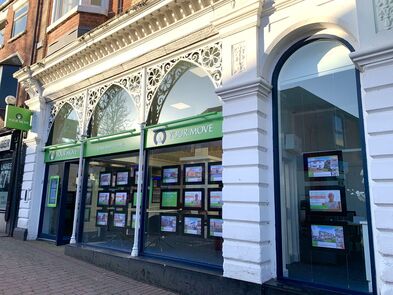
Your Move Letting Agents Ilkeston
Rental Tools
A bright and spacious reception room having feature fireplace with inset electric fire, radiator and window to the front elevation.
A further great size reception room having wall mounted electric fire, radiator and window to the rear elevation.
Having a range of modern fitted wall and base units with worktops over and inset stainless steel sink drainer. Integrated oven and hob with extractor hood over. Plumbing for a washing machine and space for a fridge freezer. Part tiled walls, radiator and widow to the rear elevation. Door opening onto the rear garden.
A great size double room having a radiator and window to the front elevation.
A good size third room having a radiator and window to the rear elevation.
A white suite comprising low flush wc, wash hand basin and panelled bath with shower over. Part tiled walls, heated towel rail and window to the rear elevation.
A bright and spacious main bedroom having eaves storage, radiator and Velux style window to the rear elevation.
The pin shows the exact address of the property
Energy Efficiency Rating
Very energy efficient - lower running costs
Not energy efficient - higher running costs
Current
58Potential
86CO2 Rating
Very energy efficient - lower running costs
Not energy efficient - higher running costs