


3 bedroom Mid Terrace House to rent, Morley Road, Doncaster, South Yorkshire, DN1
Available Unfurnished, from 30/10/2026

Features and Description
- Three-bedroom terraced house
- Two good-sized reception rooms
- Neutrally decorated throughout
- Modern fitted kitchen with storage
- Family bathroom with shower over bath
- Low-maintenance rear yard
- Outbuilding providing additional storage
- Close to Doncaster town centre
- Near Elmfield Park and Town Fields
- Good rail links to major cities
- *Holding and security deposits may apply ask in branch for details*
***AVAILABLE NOW***
To let – a three-bedroom terraced house in Doncaster, offering well-proportioned rooms and neutral décor throughout, ideal for those wanting a straightforward move-in.
The ground floor provides two good-sized reception rooms with fitted carpets, light walls and large front bay window, creating bright, flexible living and dining spaces. The fitted kitchen runs along the rear, with ample storage, contrasting worktops and tiled splashbacks, plus modern flooring that’s easy to keep clean.
Upstairs are three bedrooms, all neutrally finished and ready for your own furnishings. The family bathroom features a white suite with shower over the bath, modern tiling and a window for natural light and ventilation. The property has an EPC rating of C and falls within Council Tax band B.
Outside, there is a lowmaintenance rear yard with hardstanding and planted borders, providing practical outdoor space for seating or container gardening, along with useful outbuilding storage. The front is set behind a small brick wall and path.
Located close to Doncaster town centre, the house is convenient for shops, supermarkets and the restaurants and cafés around St Sepulchre Gate and the Frenchgate area. Doncaster train station is within walking distance or a short bus ride, offering services to Sheffield in around 30 minutes, Leeds in about 40 minutes and London Kings Cross in roughly 1 hour 40 minutes, making this a strong option for commuters. Nearby, Elmfield Park and Town Fields offer green open space, while local primary and secondary schools are within easy reach.
*Holding and security deposits may apply ask in branch fro details*
Entrance Hall
UPVS door leading to the lounge, dining room and stairs.
Lounge
10'7" x 15'9" (3.23m x 4.81m)
Bay window overlooking the front of the property, brown carpets
Dining Room
11'2" x 13'7" (3.40m x 4.15m)
Brown carpet
Kitchen
14'10" x 8'10" (4.52m x 2.70m)
Upper and lower wooden units with black counter tops and black tiled splash backs. Fitted with gas hob and over. UPVC door leading to the rear garden
Bedroom 3
8'6" x 8'11" (2.60m x 2.72m)
Brown carpets
Bathroom
1.91m x1.844m
Bath with overhead shower, WC and wash basin
Bedroom 2
2.75 x 3.65m
Brown carpets and fitted wardrobes.
Bedroom 1
13'2" x 13'0" (4.02m x 3.97m)
Brown carpets an fitted wardrobes.
Exterior
Front and rear Garden
IMPORTANT NOTE TO POTENTIAL RENTERS:
We endeavour to make our particulars accurate and reliable, however, they do not constitute or form part of an offer or any contract and none is to be relied upon as statements of representation or fact. The services, systems and appliances listed in this specification have not been tested by us and no guarantee as to their operating ability or efficiency is given. All photographs and measurements have been taken as a guide only and are not precise. Floor plans where included are not to scale and accuracy is not guaranteed. If you require clarification or further information on any points, please contact us, especially if you are travelling some distance to view.
All properties are available for a minimum length of time, with the exception of short term accommodation. Please contact the branch for details. A security deposit of at least one month’s rent is required. Rent is to be paid one month in advance. It is the tenant’s responsibility to insure any personal possessions. Payment of all utilities including water rates or metered supply and Council Tax is the responsibility of the tenant in every case.
Morley Road, Doncaster, South Yorkshire, DN1

Additional Information
-
Property refDON261097
-
EPCC
-
Council TaxA
-
Local authorityDoncaster Council

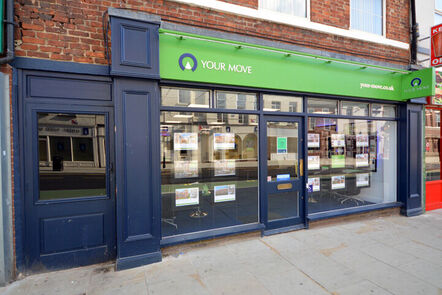
Your Move Letting Agents Doncaster
Rental Tools
Similar properties to rent by Your Move Doncaster


Bay window overlooking the front of the property, brown carpets
Brown carpet
Upper and lower wooden units with black counter tops and black tiled splash backs. Fitted with gas hob and over. UPVC door leading to the rear garden
Brown carpets
Bath with overhead shower, WC and wash basin
Brown carpets and fitted wardrobes.
Brown carpets an fitted wardrobes.
The pin shows the exact address of the property
Energy Efficiency Rating
Very energy efficient - lower running costs
Not energy efficient - higher running costs
Current
71Potential
86CO2 Rating
Very energy efficient - lower running costs
Not energy efficient - higher running costs