


2 bedroom Mid Terrace House to rent, Purbeck Dale, Dawley, Telford And Wrekin,, TF4
Available from 09/11/2026

Features and Description
- Two-bedroom terraced house to let
- Currently undergoing refurbishment throughout
- New kitchen being fitted
- Unfurnished and ready to personalise
- EPC rating C
- Council Tax Band A
- Close to Dawley High Street amenities
- Near local primary and secondary schools
- Easy reach of Telford Town Park
- Good access to Telford Central station
To let: a two-bedroom terraced house in Dawley, Telford, offered unfurnished and currently undergoing refurbishment, including a new kitchen being fitted and redecoration throughout.
The ground floor provides one reception room and one kitchen, with a bathroom serving the property. With an EPC rating of C and Council Tax Band A, the home offers an efficient base in a convenient residential setting.
Situated in Dawley, the property is well placed for access to Dawley High Street, where you’ll find everyday amenities including shops, supermarkets, cafés and takeaways. The area is served by several primary and secondary schools within a short drive, making it a practical choice for households needing access to local education.
Telford Town Park and the wider Telford Centre area are also within easy reach, offering green space, leisure facilities, major retailers, restaurants and entertainment venues.
Public transport connections are good: Telford Central station is around a 10minute drive away, providing rail services to Birmingham in about 40 minutes, as well as links towards Shrewsbury and Wolverhampton. Local bus routes run through Dawley, connecting surrounding neighbourhoods and Telford Centre.
This two-bedroom terraced house to let in Dawley presents a straightforward, unfurnished option, with ongoing refurbishment works aimed at providing an updated interior in a well-located part of Telford.
Lounge
4.09m 3.71m
Kitchen / Diner
16'7" x 9'6" (5.05m x 2.90m)
Bedroom 1
16'4" x 10'2" (4.98m x 3.10m)
Bedroom 2
11'7" x 10'8" (3.53m x 3.25m)
Bathroom
8'5" x 5'7" (2.57m x 1.70m)
IMPORTANT NOTE TO POTENTIAL RENTERS:
We endeavour to make our particulars accurate and reliable, however, they do not constitute or form part of an offer or any contract and none is to be relied upon as statements of representation or fact. The services, systems and appliances listed in this specification have not been tested by us and no guarantee as to their operating ability or efficiency is given. All photographs and measurements have been taken as a guide only and are not precise. Floor plans where included are not to scale and accuracy is not guaranteed. If you require clarification or further information on any points, please contact us, especially if you are travelling some distance to view.
All properties are available for a minimum length of time, with the exception of short term accommodation. Please contact the branch for details. A security deposit of at least one month’s rent is required. Rent is to be paid one month in advance. It is the tenant’s responsibility to insure any personal possessions. Payment of all utilities including water rates or metered supply and Council Tax is the responsibility of the tenant in every case.
Purbeck Dale, Dawley, Telford And Wrekin,, TF4

Additional Information
-
Property refWEL260451
-
EPCC
-
Council TaxA
-
Local authorityTelford & Wrekin Council

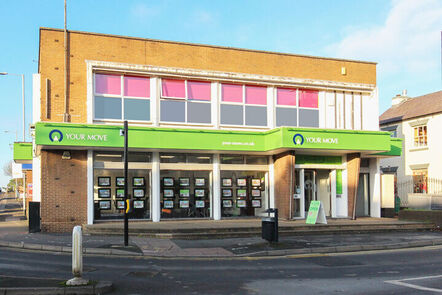
Your Move Letting Agents Wellington
Rental Tools
Similar properties to rent by Your Move Wellington


The pin shows the exact address of the property
Energy Efficiency Rating
Very energy efficient - lower running costs
Not energy efficient - higher running costs
Current
71Potential
86CO2 Rating
Very energy efficient - lower running costs
Not energy efficient - higher running costs