
2 bedroom Mid Terrace House to rent, Summerfields Drive, Blaxton, South Yorkshire, DN9

Features and Description
- Sought-after Blaxton location
- Bright and spacious reception room
- Elegant wood floors throughout
- Feature fireplace in living area
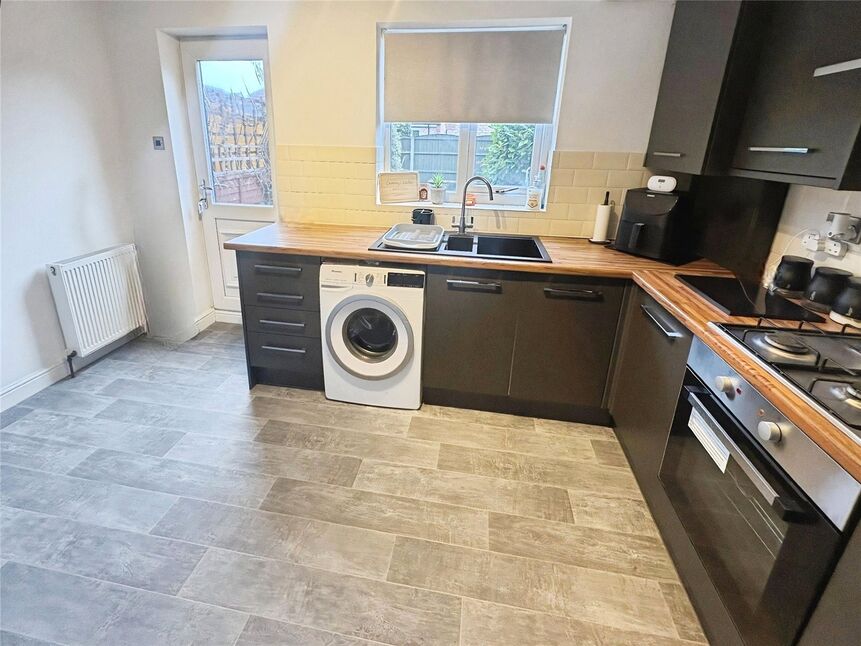

- Modern kitchen with wood countertops
- Dedicated dining space

- Excellent bedroom storage solutions
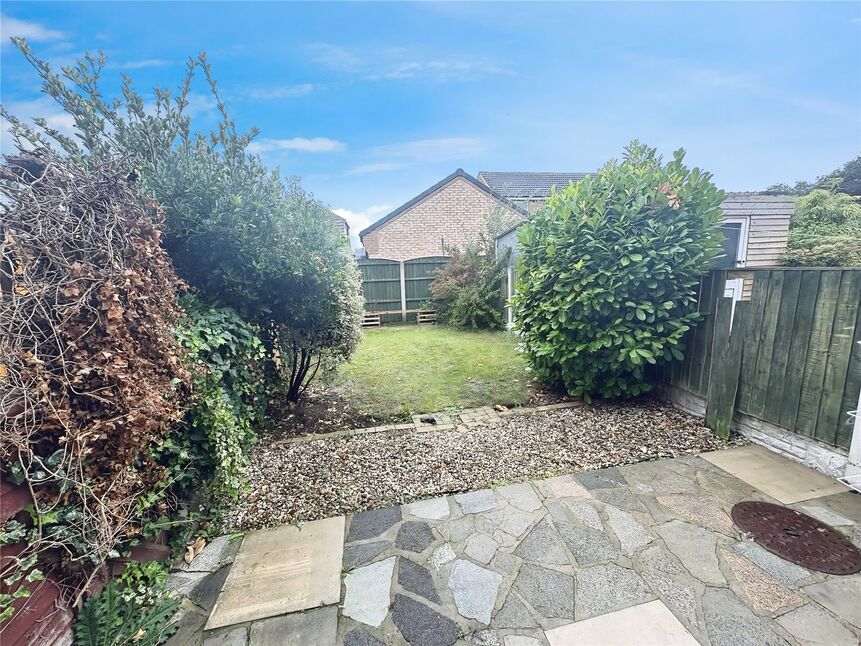
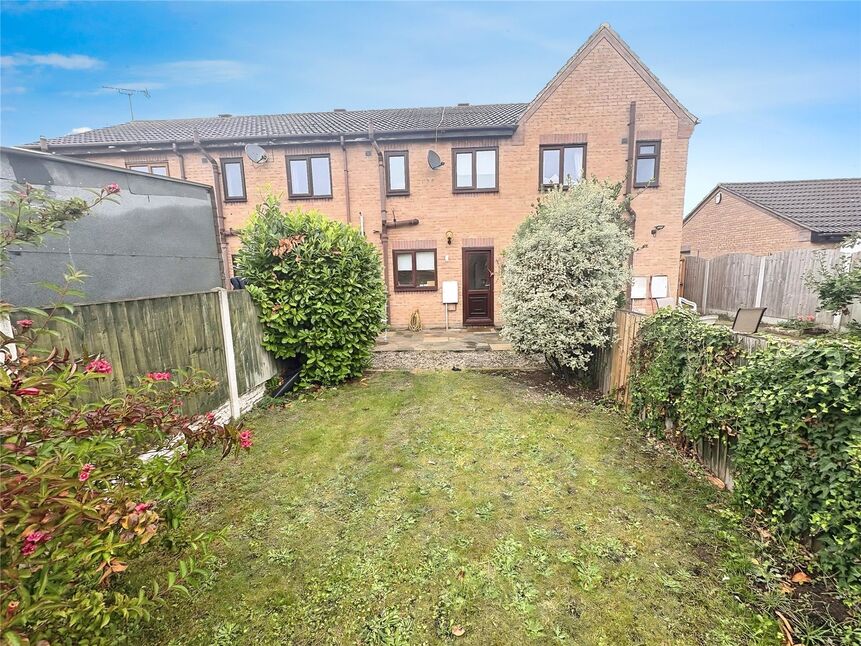
- Private garden for outdoor relaxation
- Convenient off-street parking
- Close to green spaces and schools
- Council Tax band A
- Zero Deposit Guarantee Available
- Holding and security deposit may apply ask in branch for details
***AVAILABLE MID OCTOBER***
***ZERO DEPOSIT GUARANTEE AVAILABLE***
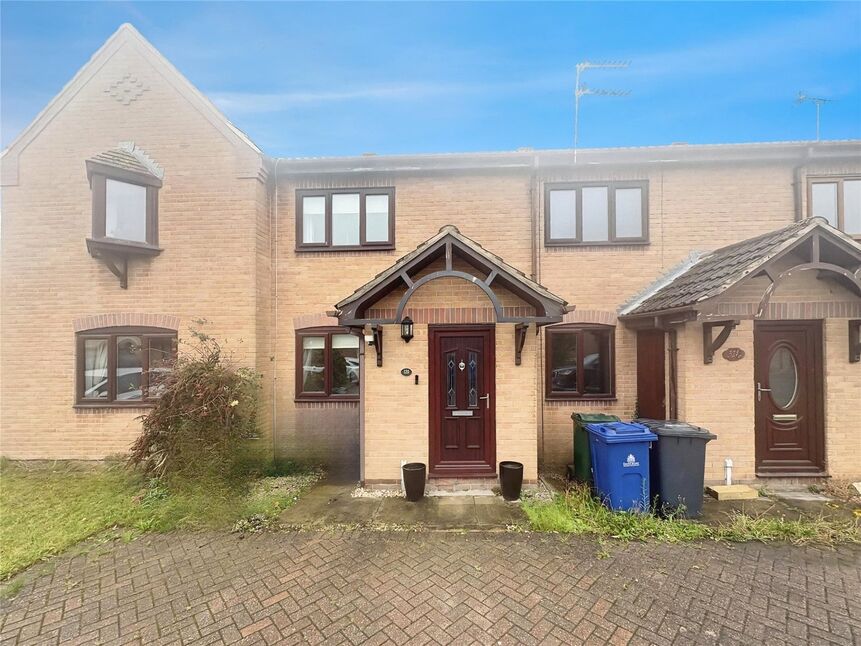
Welcome to this delightful two-bedroom terraced house available to let in the sought-after area of Blaxton. Ideal for couples in search of both comfort and convenience, this property is brimming with charm and offers a wonderful place to call home.
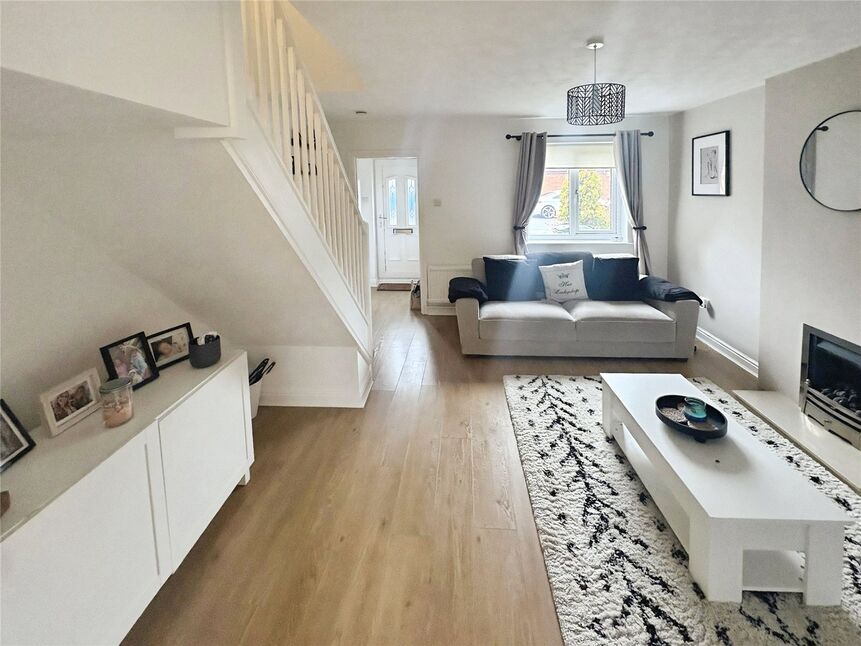
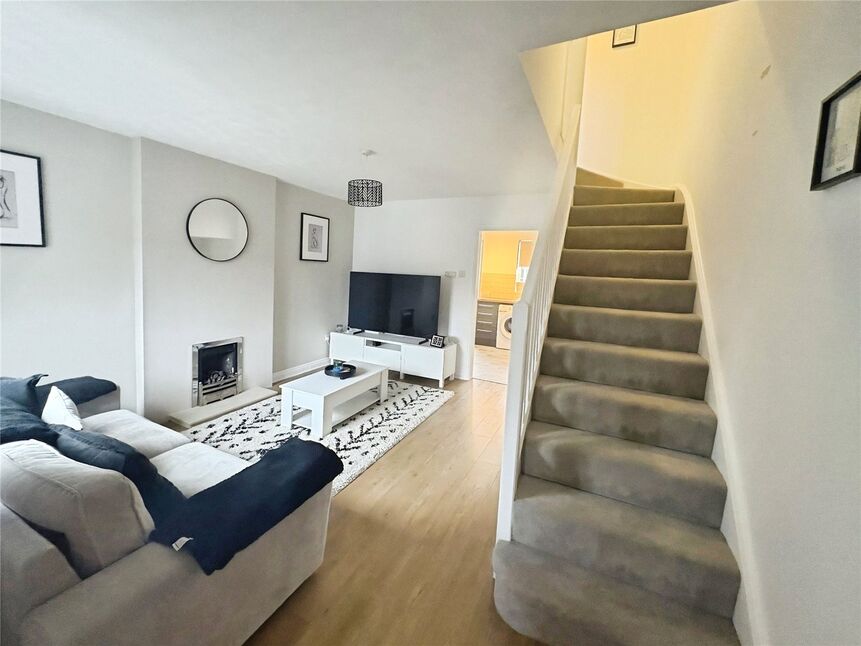
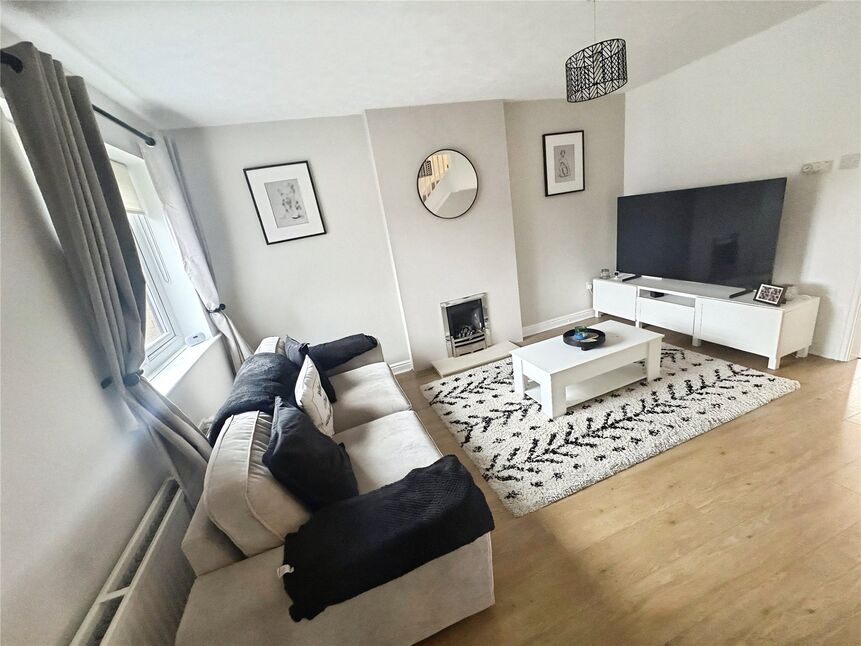
Step inside and you’ll find a bright and spacious reception room, complete with elegant wood floors, a feature fireplace, and large windows that allow natural light to flood in, creating a welcoming atmosphere that’s perfect for cosy evenings or entertaining friends.
The heart of the home is the inviting kitchen, which boasts beautiful wood countertops and ample natural light. There’s also dedicated dining space, making it ideal for everything from an intimate breakfast to a dinner with loved ones.
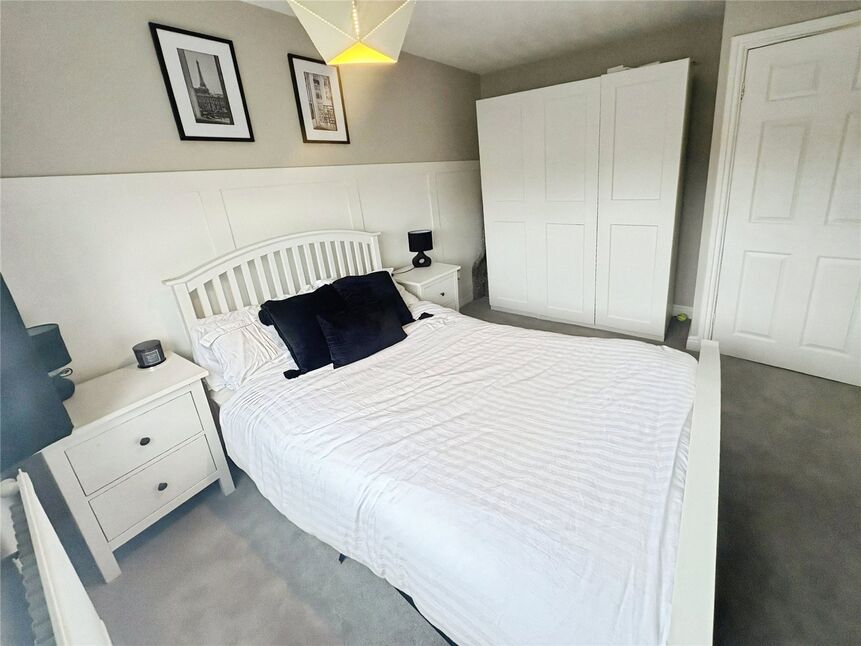
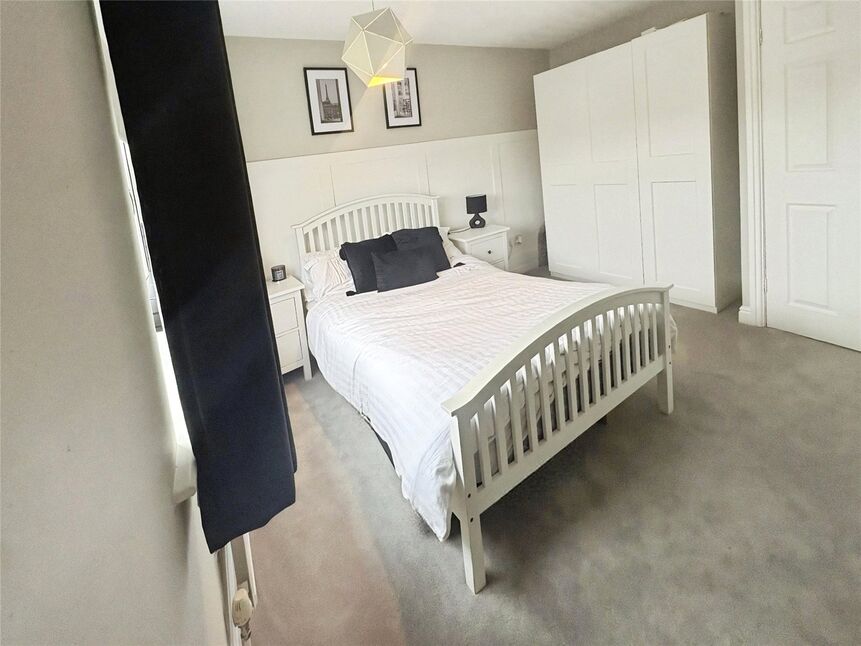
Upstairs, the master bedroom offers excellent storage solutions, providing plenty of room for your belongings while maintaining a relaxed, uncluttered feel.
Outside, enjoy your own private garden, ready for summer barbeques or simply unwinding after a long day. Parking is available, ensuring added convenience for residents.
Situated in an area renowned for its green spaces, walking and cycling routes, and nearby schools, this home is perfectly positioned to make the most of local amenities whilst also enjoying a peaceful neighbourhood setting. With Council Tax Band A, this property is not only charming but practical, too.
Don’t miss your chance to view this lovely home in Blaxton – it’s ready to welcome you!
*Holding and security deposits may apply ask in branch for details*
Lounge
14'4" x 13'2" (4.38m x 4.02m)
Laminate flooring. Part furnished with curtains, coffee table, TV unit and side board. Staircase leading upstairs. Entrance to the Kitchen.
Kitchen Dining Room
13'2" x 8'6" (4.02m x 2.58m)
Wooden Countertop, dark grey wall and base units. Appliances include washing machine, gas oven and hob and fridge.
Landing
Carpet, leading to Bedroom 1, Bedroom 2, Bathroom and storage cupboard.
Bedroom 1
13'2" x 11'5" (4.02m x 3.48m)
Carpet with blind and curtains. Includes bed and mattress. Access to storage cupboard.
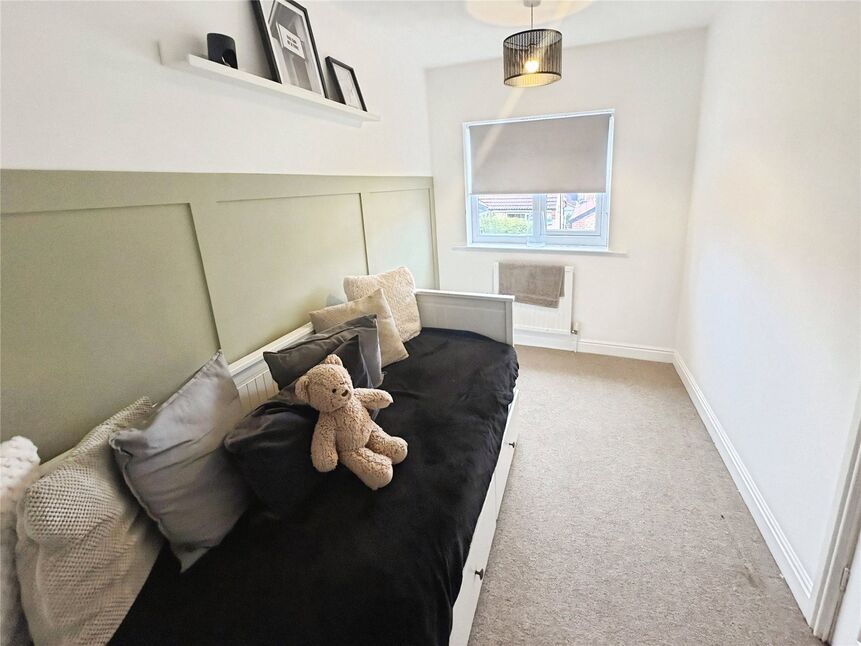
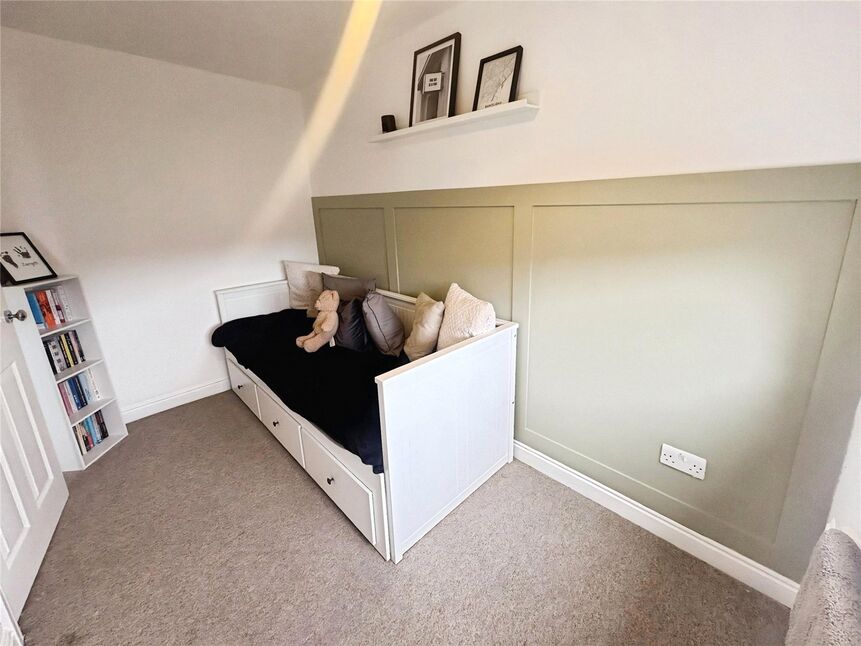
Bedroom 2
11'5" x 6'5" (3.48m x 1.95m)
Beige carpet and blinds.
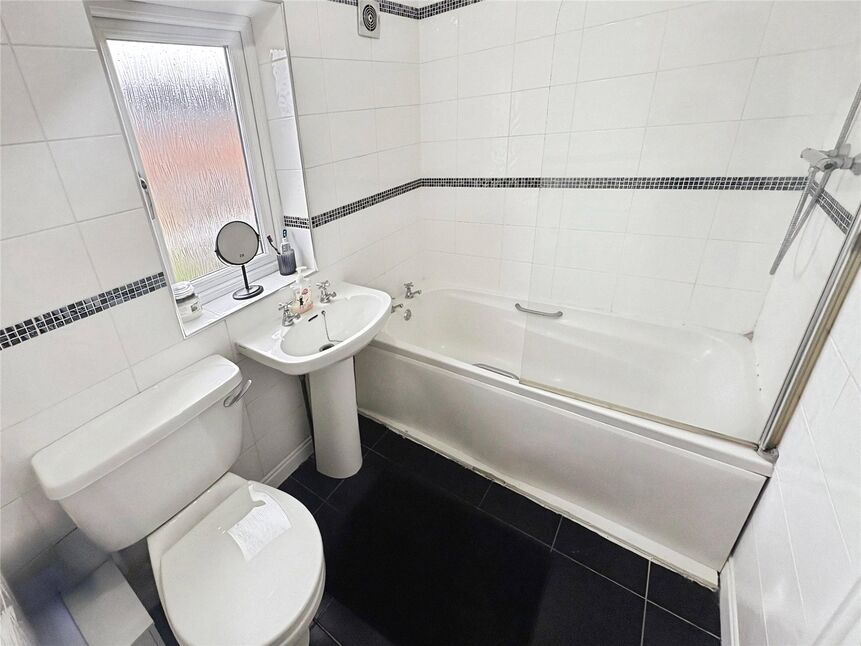
Bathroom
6'6" x 5'9" (1.97m x 1.74m)
White three piece suite, a panelled bath, wash hand basin and low flush W/C. Tiled throughout
IMPORTANT NOTE TO POTENTIAL RENTERS:
We endeavour to make our particulars accurate and reliable, however, they do not constitute or form part of an offer or any contract and none is to be relied upon as statements of representation or fact. The services, systems and appliances listed in this specification have not been tested by us and no guarantee as to their operating ability or efficiency is given. All photographs and measurements have been taken as a guide only and are not precise. Floor plans where included are not to scale and accuracy is not guaranteed. If you require clarification or further information on any points, please contact us, especially if you are travelling some distance to view.
All properties are available for a minimum length of time, with the exception of short term accommodation. Please contact the branch for details. A security deposit of at least one month’s rent is required. Rent is to be paid one month in advance. It is the tenant’s responsibility to insure any personal possessions. Payment of all utilities including water rates or metered supply and Council Tax is the responsibility of the tenant in every case.
Summerfields Drive, Blaxton, South Yorkshire, DN9

Additional Information
-
Property refDON250975
-
EPCC
-
Council TaxA
-
Local authorityCity Of Doncaster Council

Your Move Letting Agents Doncaster
Rental Tools
Similar properties to rent by Your Move Doncaster


Laminate flooring. Part furnished with curtains, coffee table, TV unit and side board. Staircase leading upstairs. Entrance to the Kitchen.
Wooden Countertop, dark grey wall and base units. Appliances include washing machine, gas oven and hob and fridge.
Carpet with blind and curtains. Includes bed and mattress. Access to storage cupboard.
Beige carpet and blinds.
White three piece suite, a panelled bath, wash hand basin and low flush W/C. Tiled throughout
The pin shows the exact address of the property
Energy Efficiency Rating
Very energy efficient - lower running costs
Not energy efficient - higher running costs
Current
74Potential
79CO2 Rating
Very energy efficient - lower running costs
Not energy efficient - higher running costs