
This calculator provides a guide to the amount of residential stamp duty you may pay and does not guarantee this will be the actual cost. This calculation is based on the Stamp Duty Land Tax Rates for residential properties purchased from 23rd September 2022 and second homes from 31st October 2024. For more information on Stamp Duty Land Tax, click here.


1/15
£300,000
3 bedroom Semi Detached Bungalow for sale, The Marles, Exmouth, Devon, EX8

Features and Description
- Three-bedroom semi-detached chalet bungalow
- Ground-floor bedroom with adjacent bathroom
- Two reception rooms for flexible living
- Additional first-floor storage or study room
- Low-maintenance tiered rear garden
- Garden seating areas with open outlook
- Fitted kitchen with ample units
- Roofline windows and built-in storage
- Access to Exmouth beach and seafront
- Rail links to Exeter and beyond
For sale: a three-bedroom semi-detached chalet bungalow in The Marles, Exmouth, offering practical family accommodation arranged over two floors.
The ground floor includes a comfortable reception room with good natural light and neutral décor, leading through to a separate dining/family room that works well for everyday living and entertaining. The fitted kitchen provides a range of units, worktop space and appliance areas. Also on this level is a double bedroom positioned conveniently next to a bathroom with white suite, ideal for those seeking ground-floor sleeping accommodation.
On the first floor are two further bedrooms, each benefiting from roofline windows and built-in storage, together with a shower room and an additional storage/study room, giving useful flexibility for home working or hobbies.
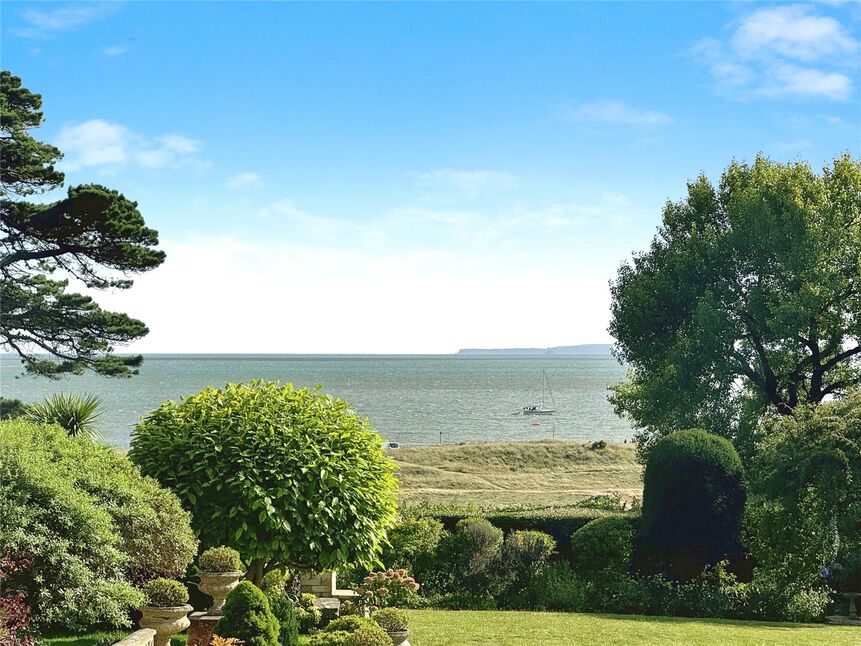
Outside, the property enjoys a tiered rear garden designed for low maintenance, finished mainly with hard landscaping and planted borders rather than lawn. The various levels create distinct seating and container-planting areas, making the most of the outlook across neighbouring rooftops and towards distant hills.
The Marles is a residential area on the outskirts of Exmouth, within reach of local shops, primary schools and green spaces. Exmouth town centre and its long sandy beach are a short drive or bus ride away, offering supermarkets, independent cafés, restaurants and leisure facilities, as well as coastal walks towards Orcombe Point.
Exmouth railway station provides regular services to Exeter St Davids in around 30 minutes, with onward connections across Devon and to London. Road links via the A376 give straightforward access towards Exeter and the M5.
Kitchen
8'8" x 8'4" (2.64m x 2.54m)
Living Room
15'2" x 10'7" (4.62m x 3.23m)
Dining Room
10'1" x 8'9" (3.07m x 2.67m)
Lean to
11'1" x 5'9" (3.38m x 1.75m)
Bedroom 1
10'7" x 10'3" (3.23m x 3.12m)
Bathroom
6'5" x 5'6" (1.96m x 1.68m)
Bedroom 2
9'9" x 9'8" (2.97m x 2.95m)
Bedroom 3
9'9" x 9'8" (2.97m x 2.95m)
Shower Room
8'6" x 8'0" (2.60m x 2.44m)
Store Room / Study
14'7" x 5'2" (4.45m x 1.57m)
IMPORTANT NOTE TO POTENTIAL PURCHASERS:
We endeavour to make our particulars accurate and reliable, however, they do not constitute or form part of an offer or any contract and none is to be relied upon as statements of representation or fact. The services, systems and appliances listed in this specification have not been tested by us and no guarantee as to their operating ability or efficiency is given. All photographs and measurements have been taken as a guide only and are not precise. Floor plans where included are not to scale and accuracy is not guaranteed. If you require clarification or further information on any points, please contact us, especially if you are travelling some distance to view. Fixtures and fittings other than those mentioned are to be agreed with the seller.
The Marles, Exmouth, Devon, EX8

Additional Information
-
Property refQEX260440
-
EPCD
-
Council TaxC
-
Local authorityEast Devon District Council

Do you have a property you need to sell?
Your Move Estate Agents Exmouth

Your Move Exmouth
31 Rolle Street, Exmouth, EX8 1NW
Mon - Fri09:00 - 18:00Saturday09:00 - 16:00SundayClosed
Disabled access available
Buyer Tools
Mortgage Calculator
Monthly payment
£
Borrowing £270,000 and repaying over 25 years with a 2.5% interest rate.
Now you know what you could be paying, book an appointment with our partners Embrace Financial Services to find the right mortgage for you.

Stamp duty calculator
Similar properties for sale by Your Move Exmouth


Nearby locations
Photos
Floorplan
Map view
Street view
Kitchen
8'8" x 8'4" (2.64m x 2.54m)
Living Room
15'2" x 10'7" (4.62m x 3.23m)
Dining Room
10'1" x 8'9" (3.07m x 2.67m)
Bedroom 1
10'7" x 10'3" (3.23m x 3.12m)
Bathroom
6'5" x 5'6" (1.96m x 1.68m)
Bedroom 2
9'9" x 9'8" (2.97m x 2.95m)
Bedroom 3
9'9" x 9'8" (2.97m x 2.95m)
Shower Room
8'6" x 8'0" (2.60m x 2.44m)
Garden
The pin shows the exact address of the property
Energy Efficiency Rating
Very energy efficient - lower running costs
Not energy efficient - higher running costs
Current
57Potential
74CO2 Rating
Very energy efficient - lower running costs
Not energy efficient - higher running costs