
Similar properties for sale by Your Move Midsomer Norton

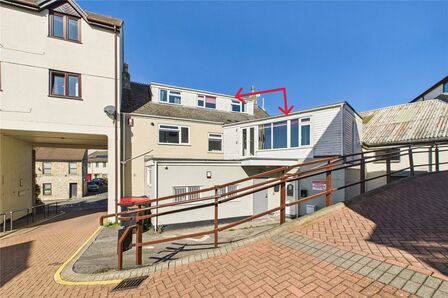

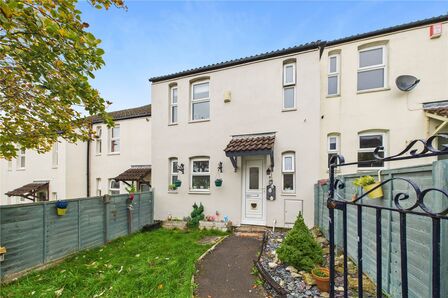



2 bedroom Semi Detached House for sale, Brookside Drive, Farmborough, Somerset, BA2

Features and Description
A fantastic opportunity for someone to get themselves on the housing ladder at an affordable price and still have the benefit of having a 40% share in this wonderful home. The property is situated in a cul de sac location with a rear garden that backs directly onto open fields, and although the house was only built in 2016 it has since been improved upon by the current owner. The living accommodation is very tastefully presented and comprises on the ground floor a welcoming entrance hall, a contemporary shower room, a superb fitted kitchen and a sitting/dining room with French door leading to the garden. On the first floor there are two true double bedrooms, the main bedroom having fitted wardrobes, and a contemporary bathroom. Other features include a gas central heating system, PVCu double glazing and the added benefit of solar panels at the rear. Outside there is a small front garden and a delightful fully enclosed rear garden, complete with paved and timber decked patio areas from which to enjoy the countryside views. There is also a large garden workshop that could easily be adapted to use as a home office/studio. The property also boasts a drive at the side allowing off street parking for two cars. This really is a superb home in a very well regarded village that is sure to create a lot of interest, therefore an early internal viewing is highly recommended.
KEY INFORMATION & CHARGES
LOCAL CONNECTION CRITERIA:-In order to purchase this property you will need to be able to prove a local connection to the area. see agent for further details.MANDATORY BUYBACK CLAUSE:-There is a mandatory buyback clause within the lease, see agent for further details.MONTHLY CHARGES:-If you buy a 40% share, the share purchase price will be £140,000 and the rent will be £388.88 a month.In addition to the rent above, the monthly payment to the landlord includes:Service charge £14.19Estate charge £0.00Buildings insurance £14.97Management fee £13.33Reserve fund payment £0.00Total monthly payment excluding rent £42.49(these are subject to change during the purchase process)
Entrance Hall
Double glazed composite door to entrance hall, timber laminate flooring, single radiator, return stairs to first floor landing, PVCu double glazed window to side, understairs cupboard, telephone point.
Shower Room
Low level WC, wash hand basin with vanity unit below, walk in shower, fully tiled walls, single radiator, extractor fan.
Kitchen
PVCu double glazed window to front, matching base and wall units, rolled edge work surfaces, glass splashbacks, electric oven and gas hob, stainless steel extractor hood, integrated dishwasher, plumbed for washing machine, stainless steel one and a half bowl sink unit, single radiator, space for fridge freezer.
Sitting / Dining Room
PVCu double glazed window and French doors to rear, two television points, two single radiators.
Landing
PVCu double glazed window to side, access to part boarded loft via a drop down ladder, mostly boarded, built in cupboard.
Bedroom 1
Two PVCu double glazed windows to front, single radiator, built in wardrobes with sliding doors, Sharps built in dressing table, airing cupboard housing gas combi boiler supplying central heating and hot water, television point.
Bedroom 2
PVCu double glazed window to rear, single radiator, television point.
Bathroom
PVCu double glazed window to rear, panelled bath with shower above, pedestal wash hand basin, low level WC, tiled splashbacks, shaver socket, dual fuel towel rail radiator.
Front Garden
Open plan, mainly laid to shrubbery beds.
Rear Garden
Enclosed by fencing, mainly laid to lawn, paved and timber decked patio areas, flower and shrubbery borders, outside light, outside tap, side pedestrian access, outside power point. (See Agents Note).
Garden Workshop / Studio
Two windows to rear, power and lighting.
Drive
Providing off street parking for two cars.
SHARED OWNERSHIP
Shared ownership enables buyers to purchase a portion of a property—in this case, a 40% share—making home ownership more accessible. It’s designed for those who can’t afford to buy outright, offering a more manageable deposit and mortgage while paying subsidised rent on the remaining share. Should you require further information please contact the branch. Please note additional fees could be incurred for items such as leasehold packs.
AGENTS NOTE
A small area at the end of the rear garden is rented from a local land owner for a fee of £20 per annum. Please see agent for further details.
IMPORTANT NOTE TO POTENTIAL PURCHASERS:
We endeavour to make our particulars accurate and reliable, however, they do not constitute or form part of an offer or any contract and none is to be relied upon as statements of representation or fact. The services, systems and appliances listed in this specification have not been tested by us and no guarantee as to their operating ability or efficiency is given. All photographs and measurements have been taken as a guide only and are not precise. Floor plans where included are not to scale and accuracy is not guaranteed. If you require clarification or further information on any points, please contact us, especially if you are travelling some distance to view. Fixtures and fittings other than those mentioned are to be agreed with the seller.
Additional Information
-
Property refQMI260221
-
TenureLeasehold
-
Council TaxC
-
Local authorityBath & North East Somerset Council
-
Ground RentContact the branch
-
Ground Rent ReviewContact the branch
-
Service ChargeContact the branch