
This calculator provides a guide to the amount of residential stamp duty you may pay and does not guarantee this will be the actual cost. This calculation is based on the Stamp Duty Land Tax Rates for residential properties purchased from 23rd September 2022 and second homes from 31st October 2024. For more information on Stamp Duty Land Tax, click here.


1/12
£160,000
2 bedroom Semi Detached House for sale, Magpie Way, Telford, Shropshire, TF4

Features and Description
- NO UPWARD CHAIN
- TWO BEDROOMS
- NEW WINDOWS
- FRESHLY DECORATED
- DRIVEWAY PARKING
- IDEAL FIRST TIME BUY
For sale: a two-bedroom semi-detached house in the Aqueduct area of Telford, offered with no upward chain. The property is in good condition throughout and has been improved with new uPVC windows and fresh carpeting, making it an attractive option for both first-time buyers and buy-to-let investors.
The ground floor comprises an entrance hall leading to a well-proportioned reception room with wood-effect flooring and patio doors opening onto the rear garden, creating a pleasant connection between indoor and outdoor space. A separate kitchen provides fitted units and worktop space with room for appliances.
Upstairs, there are two bedrooms and a bathroom with a white suite and shower over the bath. Neutral décor across the house offers a straightforward backdrop for personal furnishing and styling.
Externally, the property benefits from a private driveway and an enclosed rear garden laid mainly to lawn, backing onto a treeline that provides a degree of privacy.
Location
Aqueduct is a residential area within Telford, conveniently placed for local shops, primary schools and everyday amenities in nearby Madeley and Dawley. Telford Town Park and the retail and leisure facilities of Telford Town Centre are a short drive away, while the Ironbridge Gorge offers walking routes and cafés within easy reach.
Public transport links are good, with Telford Central railway station around 10–15 minutes by car, providing services to Wolverhampton (about 20 minutes), Birmingham New Street (around 35–40 minutes) and Shrewsbury (approximately 25 minutes). Road connections via the A442 and M54 give straightforward access across Shropshire and the wider West Midlands.
Entrance Hall
Stairs off, open access into..
Kitchen
7'5" x 7'2" (2.26m x 2.18m)
Range of wall and base units, space and plumbing for appliances, integrated extractor hood, sink and drainer.
Lounge
13'7" x 10'2" (4.14m x 3.10m)
Spacious room with patio doors to rear garden
Landing
Doors to all rooms, loft access above.
Bedroom 1
18'8" x 9'11" (5.70m x 3.02m)
Built in mirrored wardrobes
Bedroom 2
8'5" x 7'1" (2.57m x 2.16m)
Bathroom
6'1" x 5'4" (1.85m x 1.63m)
Panel bath, low level w/c, wash hand basin.
Garden
Garden with a patio terrace, steps to the lawn, and a garden shed.
*Agents notes
Council Tax Band BCouncil is Telford & WrekinTenure is freehold.
IMPORTANT NOTE TO POTENTIAL PURCHASERS:
We endeavour to make our particulars accurate and reliable, however, they do not constitute or form part of an offer or any contract and none is to be relied upon as statements of representation or fact. The services, systems and appliances listed in this specification have not been tested by us and no guarantee as to their operating ability or efficiency is given. All photographs and measurements have been taken as a guide only and are not precise. Floor plans where included are not to scale and accuracy is not guaranteed. If you require clarification or further information on any points, please contact us, especially if you are travelling some distance to view. Fixtures and fittings other than those mentioned are to be agreed with the seller.
Magpie Way, Telford, Shropshire, TF4

Additional Information
-
Property refWEL260014
-
EPCC
-
TenureFreehold
-
Council TaxB
-
Local authorityTelford & Wrekin Council

Do you have a property you need to sell?
Your Move Estate Agents Wellington
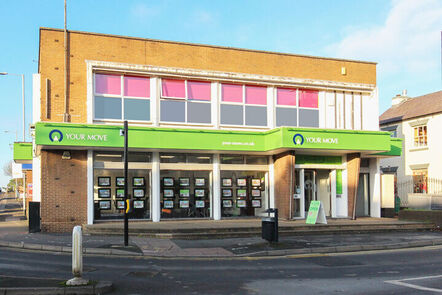
Your Move Wellington
56 Market Street, Wellington, Telford, TF1 1DT
Mon - Fri09:00 - 17:30Saturday09:00 - 16:00SundayClosed
Buyer Tools
Mortgage Calculator
Monthly payment
£
Borrowing £144,000 and repaying over 25 years with a 2.5% interest rate.
Now you know what you could be paying, book an appointment with our partners Embrace Financial Services to find the right mortgage for you.

Stamp duty calculator
Similar properties for sale by Your Move Wellington


Nearby locations
Photos
Floorplan
Map view
Street view
Entrance Hall
Stairs off, open access into..
Kitchen
7'5" x 7'2" (2.26m x 2.18m)
Range of wall and base units, space and plumbing for appliances, integrated extractor hood, sink and drainer.
Lounge
13'7" x 10'2" (4.14m x 3.10m)
Spacious room with patio doors to rear garden
Bedroom 1
18'8" x 9'11" (5.70m x 3.02m)
Built in mirrored wardrobes
Bedroom 2
8'5" x 7'1" (2.57m x 2.16m)
Bathroom
6'1" x 5'4" (1.85m x 1.63m)
Panel bath, low level w/c, wash hand basin.
Garden
Garden with a patio terrace, steps to the lawn, and a garden shed.
The pin shows the exact address of the property
Energy Efficiency Rating
Very energy efficient - lower running costs
Not energy efficient - higher running costs
Current
71Potential
88CO2 Rating
Very energy efficient - lower running costs
Not energy efficient - higher running costs