


3 bedroom Semi Detached House to rent, Cedar Wood, Gilberdyke, North Humberside, HU15
Available Unfurnished, from 27/08/2026
Features and Description
- Great Location
- Double Garage
- Generous Garden
- Close To Local Amenities
- Good Transport Links
- Good Sized Rooms
Presenting an immaculate three-bedroom semi-detached house, available to let in a highly sought after location. This exceptional home is ideal for families seeking comfort and convenience.
The property boasts a bright and spacious open-plan reception room, perfectly suited for both relaxing and entertaining. Large windows allow natural light to flood the space, creating an inviting and airy atmosphere. The generously proportioned kitchen benefits from ample natural light, a dedicated breakfast area, and picturesque views over the garden. With direct access to the garden, this kitchen offers the perfect setting for family meals and alfresco dining.
Accommodation comprises two well-sized double bedrooms, with the second bedroom featuring built-in wardrobes for excellent storage solutions. The third bedroom, a comfortable single, also comes with built-in wardrobes, making it ideal for a child’s room or home office.
Additional benefits include a double garage and private parking, offering ample space for vehicles and secure storage. The property has been maintained to the highest standard and achieved an EPC rating of C, ensuring energy efficiency and lower running costs.
Conveniently located, residents will enjoy proximity to excellent public transport links, reputable schools, local amenities, and the tranquil green spaces of nearby parks. Situated in a popular residential area, this home represents a perfect opportunity for families seeking quality living in a vibrant community.
Council tax band B. Early viewings are highly recommended.
Location
Situated within easy access to various local amenities including shops, butchers, post-office and schools. The area also has a train station and access to the M62, which in turn leads to Hull, Goole, Howden, Selby and Doncaster.
Entrance Hall
2 x 1.3
First steps through the front door and leading into the living room/ dining room.
Living Room / Dining room
5 x 4.8
The freshly decorated living room with ample space for a dining area has plenty of natural light flooding through the large windows. Ample space to entertain family and friends. Leading upstairs to the bedrooms and onwards into the modern kitchen.
Kitchen
2.9 x 5.4
This modern kitchen is large enough to hold a breakfast nook and has large windows looking into the back garden. There is access to the garden from the kitchen via the back door. The kitchen also has a spacious understairs cupboard ideal for storage.
Landing
2.6 x 1.2
Bedroom 1
4.8 x 2.7
This bedroom has plenty of natural light coming from the front of the property. The room has been decorated neutrally with brand new carpets.
Bedroom 2
4 x 2.65
This Double bedroom at the front of the property has been neutrally decorated with new carpets. The room also has built in wardrobes, maximising the space and giving extra storage.
Bedroom 3
2.3 x 2.8
This bedroom is at the back of the property but still gets plenty of natural light. This bedroom has built in wardrobes and has been freshly decorated with brand new carpets.
Bathroom
2 x 2.2
This Modern bathroom has recently been updated. The bathroom has a bath shower combo and a sink. The toilet is separate which is ideal for growing families.
WC
0.8 x 1.1
Double Garage
0 x 0
large double garage with power
IMPORTANT NOTE TO POTENTIAL RENTERS:
We endeavour to make our particulars accurate and reliable, however, they do not constitute or form part of an offer or any contract and none is to be relied upon as statements of representation or fact. The services, systems and appliances listed in this specification have not been tested by us and no guarantee as to their operating ability or efficiency is given. All photographs and measurements have been taken as a guide only and are not precise. Floor plans where included are not to scale and accuracy is not guaranteed. If you require clarification or further information on any points, please contact us, especially if you are travelling some distance to view.
All properties are available for a minimum length of time, with the exception of short term accommodation. Please contact the branch for details. A security deposit of at least one month’s rent is required. Rent is to be paid one month in advance. It is the tenant’s responsibility to insure any personal possessions. Payment of all utilities including water rates or metered supply and Council Tax is the responsibility of the tenant in every case.
Cedar Wood, Gilberdyke, North Humberside, HU15

Additional Information
-
Property refQGL210128
-
EPCC
-
Council TaxB
-
Local authorityEast Riding of Yorkshire Council

Your Move Letting Agents Goole

Rental Tools
Similar properties to rent by Your Move Goole

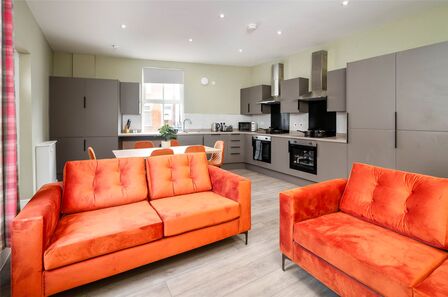


First steps through the front door and leading into the living room/ dining room.
The freshly decorated living room with ample space for a dining area has plenty of natural light flooding through the large windows. Ample space to entertain family and friends. Leading upstairs to the bedrooms and onwards into the modern kitchen.
This modern kitchen is large enough to hold a breakfast nook and has large windows looking into the back garden. There is access to the garden from the kitchen via the back door. The kitchen also has a spacious understairs cupboard ideal for storage.
This bedroom has plenty of natural light coming from the front of the property. The room has been decorated neutrally with brand new carpets.
This Double bedroom at the front of the property has been neutrally decorated with new carpets. The room also has built in wardrobes, maximising the space and giving extra storage.
This bedroom is at the back of the property but still gets plenty of natural light. This bedroom has built in wardrobes and has been freshly decorated with brand new carpets.
This Modern bathroom has recently been updated. The bathroom has a bath shower combo and a sink. The toilet is separate which is ideal for growing families.
The pin shows the exact address of the property
Energy Efficiency Rating
Very energy efficient - lower running costs
Not energy efficient - higher running costs
Current
69Potential
83CO2 Rating
Very energy efficient - lower running costs
Not energy efficient - higher running costs