
Similar properties to rent by Your Move Radcliffe


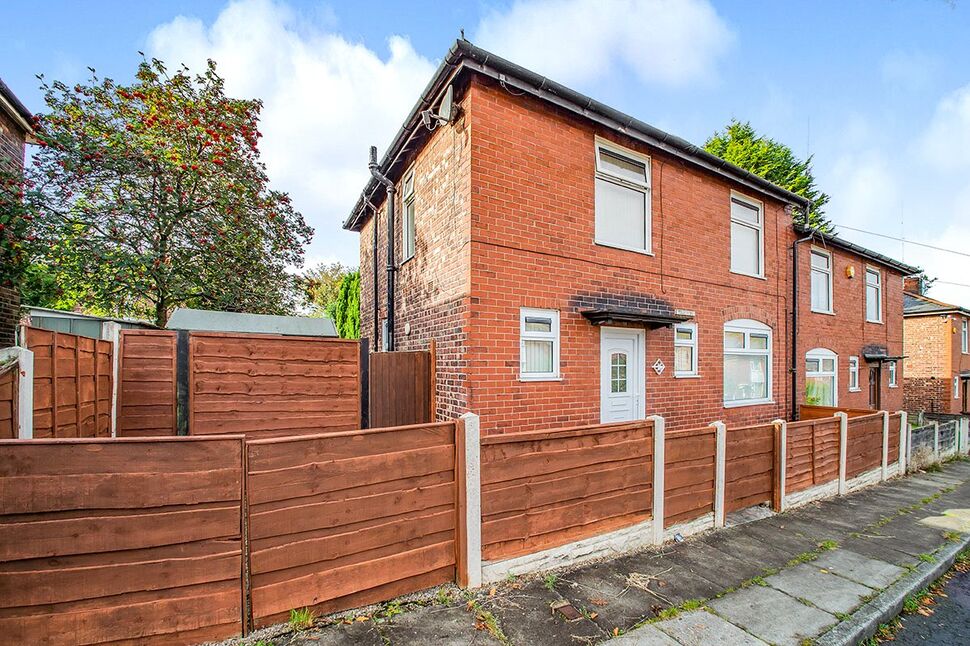

3 bedroom Semi Detached House to rent, Duke Street, Radcliffe, Greater Manchester, M26

Features and Description
- Friendly neighbourhood
- Three double bedrooms
- Cosy reception room
- Spacious kitchen
- Family-friendly garden
- Close to local amenities
- Nearby schools
- Energy rating D
- Council Tax Band A
- Unfurnished for personalisation
EPC RATING-D COUNCIL TAX BAND-A
Welcome to this charming semi-detached house, available for let in a friendly neighbourhood. This property is perfect for families looking for a comfortable and convenient place to call home.
The house is unfurnished, giving you the freedom to personalise each space according to your taste. It comprises three spacious double bedrooms, where you can enjoy your peaceful nights. The property also boasts a single, cosy reception room that's a perfect space for relaxing and spending quality time with the family.
The kitchen, one of the hearts of the home, is ready for you to prepare family meals or entertain friends. There's also a bathroom that's designed to serve all your needs and provide a relaxing atmosphere.
One of the unique features of this property is the garden, which is ideal for families who enjoy outdoor activities or for those who simply want to enjoy a cup of coffee whilst appreciating nature.
In terms of efficiency, the house is rated D on the Energy Performance Certificate (EPC), implying a reasonable level of energy efficiency. The property is in the Council Tax Band A, which is another financial advantage.
The location is perfect for families, being close to local amenities and schools. This means your daily essentials and educational needs are just a stone's throw away.
This property truly has the potential to be a perfect family home. Why not come and see for yourself?
Entrance Hall
Access to a useful cloak room, stairs to the landing.
Living Room
18'4" x 12'6" (5.60m x 3.80m)
Radiator, Window to the front elevation, French doors to the rear garden.
Kitchen Breakfast Room
14'0" x 10'1" (4.27m x 3.07m)
A range of wall and base units with a complementary work surface, pantry, windows to the rear and side elevations, access to the rear garden.
Landing
Access to the first floor rooms.
Main Bedroom
14'1" x 9'10" (4.30m x 3.00m)
Radiator, windows to the side and rear elevations.
Bedroom
8'12" x 7'11" (2.74m x 2.41m)
Window to the rear elevation, radiator.
Bedroom
12'7" x 9'9" (3.84m x 2.97m)
Window to the front elevation, radiator.
Bathroom
15'7" x 6'0" (4.75m x 1.83m)
Comprising of a three piece suite, windows to the rear elevation, radiator.
External
Gardens front and rear.
IMPORTANT NOTE TO POTENTIAL RENTERS:
We endeavour to make our particulars accurate and reliable, however, they do not constitute or form part of an offer or any contract and none is to be relied upon as statements of representation or fact. The services, systems and appliances listed in this specification have not been tested by us and no guarantee as to their operating ability or efficiency is given. All photographs and measurements have been taken as a guide only and are not precise. Floor plans where included are not to scale and accuracy is not guaranteed. If you require clarification or further information on any points, please contact us, especially if you are travelling some distance to view.
All properties are available for a minimum length of time, with the exception of short term accommodation. Please contact the branch for details. A security deposit of at least one month’s rent is required. Rent is to be paid one month in advance. It is the tenant’s responsibility to insure any personal possessions. Payment of all utilities including water rates or metered supply and Council Tax is the responsibility of the tenant in every case.
Additional Information
-
Property refRAD250176
-
Council TaxA
-
Local authorityBury Metropolitan Borough Council