
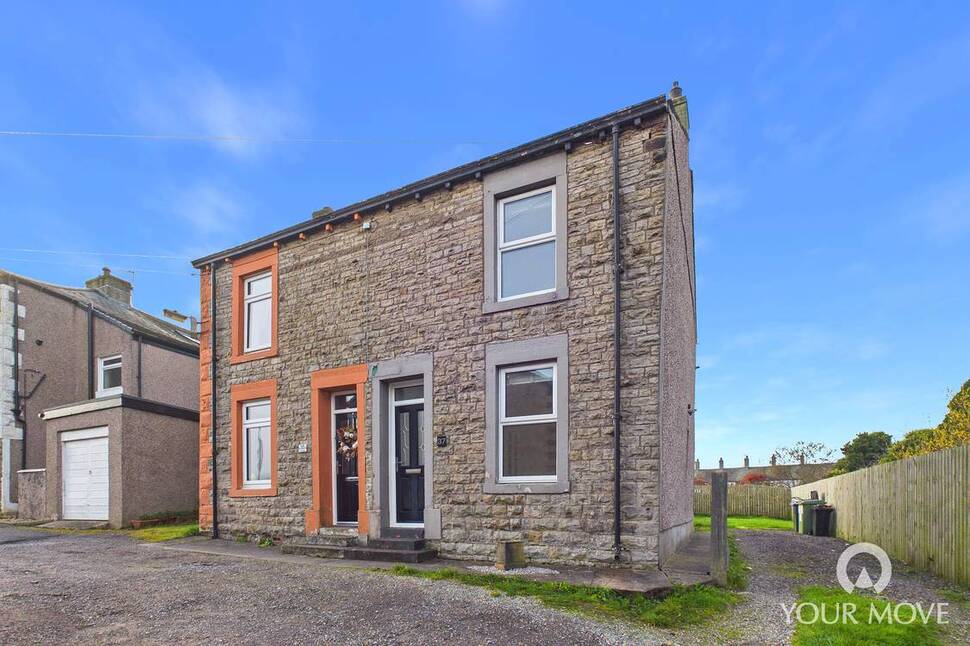
3 bedroom Semi Detached House to rent, Park Road, Aspatria, Cumbria, CA7
Available Unfurnished, from 30/11/2026

Features and Description
- Two Double Bedrooms & Attic Room
- Semi Detached
- Two Reception Rooms
- First Floor Family Bathroom
- Unfurnished
- Garden
- Off Street Parking
- EPC Rated D, Council Tax Band A
- AVAILABLE NOW
A spacious two double bedroom semi-detached home, offering well-presented accommodation throughout. The property comprises two reception rooms, a modern fitted kitchen with gas hob, electric oven and an integrated fridge, a first-floor bathroom with rainfall shower over the bath, and a versatile attic room ideal as a home office or hobby space. Externally, there is off-street parking, a rear garden laid mainly to lawn with patio area and storage shed.
AGENTS NOES
Gas central heating and double glazing throughout.
The attic room has restricted headroom and floor space due to the sloping ceiling and is best suited as a home office, study or hobby room.
TV, broadband and utility services are the responsibility of the tenant.
Off-street parking, rear garden and storage shed included.
Council Tax Band A.
EPC Rating D.
Entrance Hall
A light and airy entrance hall with wooden flooring and neutral décor, providing access to the reception rooms and first-floor staircase.
Living Room
A bright living room with wooden flooring, fitted blinds and ample space for furniture. Finished with neutral décor and a central light fitting.
Dining Room
A light and airy dining room overlooking the garden, featuring wooden flooring and neutral décor. An under-stairs cupboard provides useful additional storage space, suitable for a freezer.
Kitchen
A modern kitchen overlooking the garden, fitted with wall and base units, wooden work surfaces, gas hob, electric oven, extractor fan and integrated fridge. Space for a washing machine and a door providing access to the rear garden.
Stairs & Landing
Leading to first floor bedrooms & family bathroom.
Bedroom
A light and airy double bedroom situated to the front of the property, featuring neutral décor, grey carpeting and fitted blinds.
Bedroom
A light and airy double bedroom situated to the rear of the property, featuring a fitted wardrobe with sliding mirrored doors, neutral décor, neutral carpeting and fitted blinds.
Bathroom
A spacious bathroom featuring a pea-shaped bath with rainfall shower over, wood-effect vinyl flooring, heated towel rail, bathroom cabinet and additional storage.
Stairs
Leading to Attic Room
Attic Room
An attic room with Velux window, neutral décor and fitted carpet. Please note there is restricted headroom and floor space due to the sloping ceiling, making this an ideal home office, study or hobby room.
Agents Notes
Gas central heating and double glazing throughout.Council Tax Band A.EPC Rating D.The attic room has restricted headroom and floor space due to the sloping ceiling and is best suited as a home office, study or hobby room.TV, broadband and utility services are the responsibility of the tenant.Off-street parking, rear garden and storage shed included.
IMPORTANT NOTE TO POTENTIAL RENTERS:
We endeavour to make our particulars accurate and reliable, however, they do not constitute or form part of an offer or any contract and none is to be relied upon as statements of representation or fact. The services, systems and appliances listed in this specification have not been tested by us and no guarantee as to their operating ability or efficiency is given. All photographs and measurements have been taken as a guide only and are not precise. Floor plans where included are not to scale and accuracy is not guaranteed. If you require clarification or further information on any points, please contact us, especially if you are travelling some distance to view.
All properties are available for a minimum length of time, with the exception of short term accommodation. Please contact the branch for details. A security deposit of at least one month’s rent is required. Rent is to be paid one month in advance. It is the tenant’s responsibility to insure any personal possessions. Payment of all utilities including water rates or metered supply and Council Tax is the responsibility of the tenant in every case.
Park Road, Aspatria, Cumbria, CA7

Additional Information
-
Property refWIG260191
-
EPCD
-
Council TaxA
-
Local authorityCumberland Council

Your Move Letting Agents Wigton
Rental Tools
Similar properties to rent by Your Move Wigton


A bright living room with wooden flooring, fitted blinds and ample space for furniture. Finished with neutral décor and a central light fitting.

A light and airy dining room overlooking the garden, featuring wooden flooring and neutral décor. An under-stairs cupboard provides useful additional storage space, suitable for a freezer.


A modern kitchen overlooking the garden, fitted with wall and base units, wooden work surfaces, gas hob, electric oven, extractor fan and integrated fridge. Space for a washing machine and a door providing access to the rear garden.

A light and airy double bedroom situated to the front of the property, featuring neutral décor, grey carpeting and fitted blinds.


A spacious bathroom featuring a pea-shaped bath with rainfall shower over, wood-effect vinyl flooring, heated towel rail, bathroom cabinet and additional storage.


An attic room with Velux window, neutral décor and fitted carpet. Please note there is restricted headroom and floor space due to the sloping ceiling, making this an ideal home office, study or hobby room.


The pin shows the exact address of the property
Energy Efficiency Rating
Very energy efficient - lower running costs
Not energy efficient - higher running costs
Current
65Potential
80CO2 Rating
Very energy efficient - lower running costs
Not energy efficient - higher running costs