


3 bedroom Semi Detached House to rent, Rose Crescent, Doncaster, South Yorkshire, DN5

Features and Description
- Three-bedroom semi-detached house
- Two versatile reception rooms
- Well-presented, practical accommodation
- Flexible layout for families
- Good access to local amenities
- Excellent rail links to London
- Quick trains to Sheffield, Leeds
- Convenient access to A1(M), M18
- Near parks and green spaces
- Low Council Tax Band A
- CCTV and Alarm
- South Facing garden
- Holding and security deposits may apply ask in branch for details
***AVAILABLE AUGUST***
*** ZERO DEPOSIT GUARANTEE AVAILABLE ***
This three-bedroom semi-detached house is to let in Doncaster and offers well-presented accommodation with practical space for everyday living.
Inside, the property provides two reception rooms, giving flexibility for a living area and a separate dining or family room, plus one kitchen and one bathroom. The layout suits a range of lifestyles, from couples to families wanting defined spaces for relaxing, entertaining and day-to-day life.
Located in Doncaster, the house benefits from good access to local amenities. Doncaster town centre offers a variety of shops, supermarkets, cafés and restaurants, along with leisure facilities and services. The area is also served by a range of primary and secondary schools within the wider town, giving options for education at different stages.
Public transport links are a strong feature of Doncaster. Doncaster railway station provides frequent services to major destinations including Sheffield, Leeds and York, as well as direct trains to London Kings Cross, with journey times from around 1 hour 40 minutes to London and around 30–40 minutes to Sheffield and Leeds, depending on service. Local bus routes operate across Doncaster, connecting residential areas with the town centre and surrounding neighbourhoods.
For outdoor space, Doncaster offers several parks and green areas within driving distance, where residents can enjoy walking routes, play areas and open spaces. Road links via the A1(M) and M18 place nearby towns and regional centres within convenient reach for commuters.
The property falls within Council Tax Band A. This three-bedroom semi-detached house to let presents a practical base in an accessible Doncaster location.
*Holding and security deposits may apply ask in branch for details *
Location
So what about the location? Scawthorpe is an in demand neighbourhood of Doncaster and as such commands higher than average property prices. This apartment is well located and has a Doctor, Dentist, Bakery and Methodist Church all within a short walking distance. Further afield you have York Rd, with a Retail Park and from here, across the North Bridge to Doncaster City Centre. Don't drive? No problem, there's a bus route on Amersall Rd!
Lounge
12'0" x 10'10" (3.66m x 3.30m)
Vinyl flooring, bay double glazed window. Leads through to the dining room
Dining Room
9'11" x 9'9" (3.02m x 2.97m)
Vinyl flooring, double glazed window. Entrance to the kitchen.
Kitchen
7'10" x 8'6" (2.40m x 2.60m)
Vinyl flooring, upper and lower units, stainless steel sink, gas hob and oven.
Side Lobby
2X UPVC doors leading to the rear garden, utility area and garage. Tiled flooring.
First Floor Landing
Carpets
Bedroom 1
3.1m x 3.28m Max
Carpets and wardrobe.
Bedroom 2
9'11" x 9'10" (3.02m x 3.00m)
Carpets and fitted wardrobe
Bedroom 3
7'5" x 6'6" (2.26m x 1.98m)
Carpets and fitted wardrobe
Bathroom / Wc
7'9" x 5'6" (2.36m x 1.68m)
Vinyl flooring, three piece suite including wash basin, wc and bath with overhead shower
Garage
2.74m x 5.05m Max
With electric
Outside
Front and rear gardens, driveway to fit 1-2 cars
IMPORTANT NOTE TO POTENTIAL RENTERS:
We endeavour to make our particulars accurate and reliable, however, they do not constitute or form part of an offer or any contract and none is to be relied upon as statements of representation or fact. The services, systems and appliances listed in this specification have not been tested by us and no guarantee as to their operating ability or efficiency is given. All photographs and measurements have been taken as a guide only and are not precise. Floor plans where included are not to scale and accuracy is not guaranteed. If you require clarification or further information on any points, please contact us, especially if you are travelling some distance to view.
All properties are available for a minimum length of time, with the exception of short term accommodation. Please contact the branch for details. A security deposit of at least one month’s rent is required. Rent is to be paid one month in advance. It is the tenant’s responsibility to insure any personal possessions. Payment of all utilities including water rates or metered supply and Council Tax is the responsibility of the tenant in every case.
Rose Crescent, Doncaster, South Yorkshire, DN5

Additional Information
-
Property refDON250149
-
EPCC
-
Council TaxA
-
Local authorityDoncaster Council

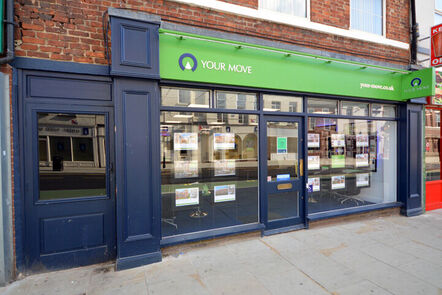
Your Move Letting Agents Doncaster
Rental Tools
Similar properties to rent by Your Move Doncaster


Vinyl flooring, bay double glazed window. Leads through to the dining room
Vinyl flooring, double glazed window. Entrance to the kitchen.
Vinyl flooring, upper and lower units, stainless steel sink, gas hob and oven.
Carpets and wardrobe.
Carpets and fitted wardrobe
Carpets and fitted wardrobe
Vinyl flooring, three piece suite including wash basin, wc and bath with overhead shower
The pin shows the exact address of the property
Energy Efficiency Rating
Very energy efficient - lower running costs
Not energy efficient - higher running costs
Current
72Potential
78CO2 Rating
Very energy efficient - lower running costs
Not energy efficient - higher running costs