


3 bedroom Semi Detached House to rent, Solway Drive, Sutton Hill, Shropshire, TF7
Available from 11/11/2026

Features and Description
- Semi-detached house
- Neutrally decorated throughout
- Warm reception room
- Well-proportioned kitchen
- Three generous bedrooms
- Well-maintained bathroom
- Impressive EPC rating C
- Energy efficient home
- Council tax band D
- Ideal for personalization
Welcome to this lovely semi-detached house that is currently available To Let. This charming abode is neutrally decorated throughout, providing a blank canvas for you to add your personal touch and make it your own.
The property boasts a warm and inviting reception room, perfect for entertaining guests or enjoying a cosy night in with the family. The kitchen is well proportioned and practical, ready for you to cook up a storm!
Upstairs, you will find three generously sized bedrooms that provide ample space for relaxation and rest. Additionally, the property benefits from a well-maintained bathroom that caters to all your needs.
One of the standout features of this house is its impressive EPC rating of C, indicating that the property is energy efficient and environmentally friendly.
As for the council tax, the property falls under band D.
This semi-detached house is ideal for anyone who appreciates the charm of a well-kept home and the potential to make it their own. With its neutral decor, practical living spaces and energy-efficient rating, this property is a real gem waiting to be discovered.
Please don't hesitate to get in touch if you would like to arrange a viewing or if you have any questions. We're always here to help and can't wait to show you around this delightful home!
Location
To the front of Solway Drive Sutton Hill overlooking the recreation park.
Lounge / Diner
15'8" x 22'11" (4.78m x 6.99m)
Kitchen
10'7" x 9'5" (3.23m x 2.87m)
Bedroom 2
9'3" x 9'11" (2.82m x 3.02m)
Bedroom 1
13'8" x 10'0" (4.17m x 3.05m)
Bedroom 3
7'10" x 8'6" (2.40m x 2.60m)
IMPORTANT NOTE TO POTENTIAL RENTERS:
We endeavour to make our particulars accurate and reliable, however, they do not constitute or form part of an offer or any contract and none is to be relied upon as statements of representation or fact. The services, systems and appliances listed in this specification have not been tested by us and no guarantee as to their operating ability or efficiency is given. All photographs and measurements have been taken as a guide only and are not precise. Floor plans where included are not to scale and accuracy is not guaranteed. If you require clarification or further information on any points, please contact us, especially if you are travelling some distance to view.
All properties are available for a minimum length of time, with the exception of short term accommodation. Please contact the branch for details. A security deposit of at least one month’s rent is required. Rent is to be paid one month in advance. It is the tenant’s responsibility to insure any personal possessions. Payment of all utilities including water rates or metered supply and Council Tax is the responsibility of the tenant in every case.
Solway Drive, Sutton Hill, Shropshire, TF7

Additional Information
-
Property refWEL240460
-
EPCD
-
Council TaxA
-
Local authorityTelford & Wrekin Council

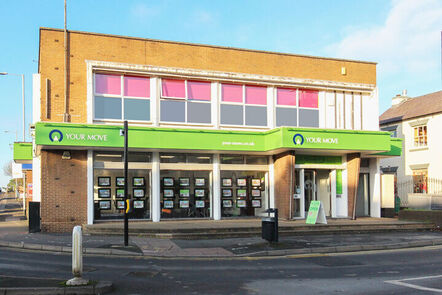
Your Move Letting Agents Wellington
Rental Tools
Similar properties to rent by Your Move Wellington


The pin shows the exact address of the property
Energy Efficiency Rating
Very energy efficient - lower running costs
Not energy efficient - higher running costs
Current
58Potential
86CO2 Rating
Very energy efficient - lower running costs
Not energy efficient - higher running costs