
This calculator provides a guide to the amount of residential stamp duty you may pay and does not guarantee this will be the actual cost. This calculation is based on the Stamp Duty Land Tax Rates for residential properties purchased from 23rd September 2022 and second homes from 31st October 2024. For more information on Stamp Duty Land Tax, click here.
£250,000
3 bedroom Semi Detached House for sale, Nenthead End, Darlington, Durham, DL2

Virtual tours
Features and Description
- Well-presented well-proportioned family home
- Large lounge with bay, and added genius workspace
- Downstairs WC
- Fabulous kitchen/family room with integrated appliances
- Three bedrooms en-suite to master
- Garage driveway and landscaped garden
A spacious three-bedroom detached home situated in a sought-after residential area of Darlington. Featuring a beautifully landscaped garden, this property offers excellent outdoor space alongside well-proportioned accommodation, making it ideal for families. Drive and single Garage. Nenthead benefits from convenient access to local schools, shops, parks and transport links, while Darlington town centre is just a short distance away. A fantastic opportunity to acquire a detached home in a popular and well-connected location.
Lounge
A beautifully presented and generously proportioned lounge, flooded with natural light from the front aspect window and French doors opening onto the rear garden. Tastefully decorated in neutral tones, the room features bespoke fitted cabinetry, a contemporary inset electric fireplace and ample space for both seating and entertaining. The French doors provide a seamless connection to the outdoor space, creating a bright and inviting atmosphere ideal for everyday family living.
Kitchen / Dining room
A stunning and spacious family hub, thoughtfully designed for modern living. The contemporary fitted kitchen offers a range of sleek wall and base units complemented by quality work surfaces and integrated appliances. At the heart of the room is a versatile central island with built-in seating and dining space, which can be repositioned or removed to suit individual requirements. French doors open directly onto the rear garden, flooding the space with natural light and creating an ideal setting for both everyday family life and entertaining.
Downstairs cloak
Upvc double glazed window to front, low level w.c, wash hand basin and radiator
Bedroom 1
Upvc double glazed window to front and storage cupboard
En-Suite
Upvc decorative double glazed obscure window to front, shower cubicle, w.c, wash hand basin, part tiled walls and radiator.
Bedroom 2
Two Upvc double glazed windows to front and side with radiator.
Bedroom 3
Upvc double glazed window to side and radiator.
Family bathroom
Upvc double glazed obscure window to side, fitted panelled bath with mixer tap, low level w.c, wall mounted wash hand basin and radiator.
Externally
Driveway with access to single garageLandscaped garden with a couple of patio areas
Additional information
HMRC is a supervisory body for money laundering regulations, of which all estate agents need to be registered. As part of this, there are multiple requirements that agents must rigorously and consistently meet to ensure they stay compliant with the regulations and protect their clients. To do this, we use an identity verification service, approved by the Government as part of the Digital Identity and Attributes Trust Framework (DIATF). This method and the process we follow to ensure compliance for your transaction come with significant time, financial and legal implications hence a portion of this is passed on to our clients. We elected for this verification process due to the speed, certainty, and accuracy it delivers. This helps us to protect all our client's interests by using the most advanced verification process to help prevent the impacts of money laundering alongside our internal manual policies and procedures while staying compliant with HMRC. The administrative charge for this process is £40 plus VAT for a sole purchaser, £65 plus VAT for two purchasers and £75 plus VAT three or more purchasers.
IMPORTANT NOTE TO POTENTIAL PURCHASERS:
We endeavour to make our particulars accurate and reliable, however, they do not constitute or form part of an offer or any contract and none is to be relied upon as statements of representation or fact. The services, systems and appliances listed in this specification have not been tested by us and no guarantee as to their operating ability or efficiency is given. All photographs and measurements have been taken as a guide only and are not precise. Floor plans where included are not to scale and accuracy is not guaranteed. If you require clarification or further information on any points, please contact us, especially if you are travelling some distance to view. Fixtures and fittings other than those mentioned are to be agreed with the seller.
Nenthead End, Darlington, Durham, DL2

Additional Information
-
Property refDAR260617
-
EPCB
-
TenureFreehold
-
Council TaxC
-
Local authorityDarlington Borough Council Tax

Do you have a property you need to sell?
Your Move Estate Agents Darlington
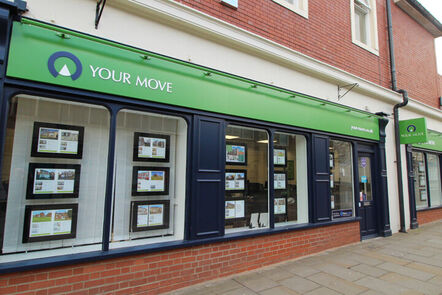
Your Move Darlington
3 Deuchars Court, Duke Street, Darlington, DL3 7RU
Mon - Fri09:00 - 17:00Saturday09:00 - 13:00SundayClosed
Disabled access available
Buyer Tools
Mortgage Calculator
Monthly payment
£
Borrowing £225,000 and repaying over 25 years with a 2.5% interest rate.
Now you know what you could be paying, book an appointment with our partners Embrace Financial Services to find the right mortgage for you.

Stamp duty calculator
Similar properties for sale by Your Move Darlington


Nearby locations
Photos
Virtual tours
Floorplan
Map view
Street view


The pin shows the exact address of the property
Energy Efficiency Rating
Very energy efficient - lower running costs
Not energy efficient - higher running costs
Current
85Potential
95CO2 Rating
Very energy efficient - lower running costs
Not energy efficient - higher running costs