
This calculator provides a guide to the amount of residential stamp duty you may pay and does not guarantee this will be the actual cost. This calculation is based on the Stamp Duty Land Tax Rates for residential properties purchased from 23rd September 2022 and second homes from 31st October 2024. For more information on Land and Buildings Transaction Tax, click here.
£269,000
3 bedroom Detached House for sale, Samson Crescent, Carluke, South Lanarkshire, ML8

Virtual tours
Features and Description
A short walk to local shops, schools and train station. Popular and sought after development. We expect this will be popular, dont miss out.
Fabulous property, modern, walk in condition - offering open plan living. Comprising to the ground level, entrance vestibule, open plan lounge/kitchen/dining area, sun room, family room (garage conversion) and wc. Upstairs has three good sized bedrooms (two with fitted wardrobes), en suite shower room and the family bathroom.
Standing on a good sized corner plot, open vista to rear, ample off street parking, as well as a handy lean-to, which is currently used for additional storage, workshop and utility. Also benefits from having solar panels and electric vehicle charging point.
Carluke offers all the required facilities and amenities, including modern high school and primary schools, leisure centre with swimming pool, golf club, bowling clubs, modern health centre and also Aldi and Tesco stores. Offering good access to the Scottish Borders and the Clyde valley, providing excellent walks for the outdoor enthusiast including Tinto Hill and the Falls of Clyde. Carluke is much favoured particularly for those requiring good transport links (local train station) and easy access to Glasgow and Edinburgh with the City Bypass only a thirty minute drive away, giving good options for East Central Scotland. The M74 is only a fifteen minute journey giving good access to Glasgow and the West of Scotland. In all, this property is ideally situated for the commuter across the central belt.
Lounge / Kitchen
24'2" x 12'6" (7.37m x 3.80m)
Dining Area
9'8" x 9'2" (2.95m x 2.80m)
Sun Room
12'0" x 10'10" (3.66m x 3.30m)
Family Room
14'3" x 8'0" (4.34m x 2.44m)
WC
5'5" x 3'5" (1.65m x 1.04m)
Bedroom
10'7" x 10'6" (3.23m x 3.20m)
En-Suite
7'1" x 5'7" (2.16m x 1.70m)
Bedroom
9'8" x 9'8" (2.95m x 2.95m)
Bedroom
10'8" x 8'0" (3.25m x 2.44m)
Bathroom
8'0" x 7'1" (2.44m x 2.16m)
Utility / Storage / Workshop
21'8" x 7'1" (6.60m x 2.16m)
IMPORTANT NOTE TO POTENTIAL PURCHASERS:
We endeavour to make our particulars accurate and reliable, however, they do not constitute or form part of an offer or any contract and none is to be relied upon as statements of representation or fact. The services, systems and appliances listed in this specification have not been tested by us and no guarantee as to their operating ability or efficiency is given. All photographs and measurements have been taken as a guide only and are not precise. Floor plans where included are not to scale and accuracy is not guaranteed. If you require clarification or further information on any points, please contact us, especially if you are travelling some distance to view. Fixtures and fittings other than those mentioned are to be agreed with the seller.
Samson Crescent, Carluke, South Lanarkshire, ML8

Additional Information
-
Property refLAN260109
-
EPCC
-
TenureFreehold
-
Council TaxE
-
Local authoritySouth Lanarkshire Council

Do you have a property you need to sell?
Your Move Estate Agents Lanark
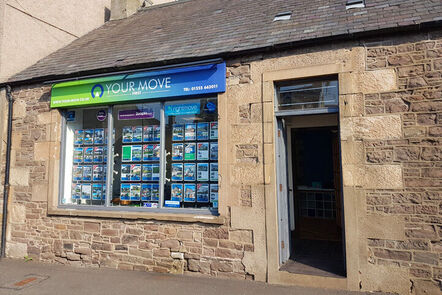
Your Move Lanark
13 St Leonard Street, Lanark, ML11 7AB
Mon - Thurs09:00 - 17:30Friday09:00 - 17:00Sat - SunClosed
Scottish Buyer Tools
Mortgage Calculator
Monthly payment
£
Borrowing £242,100 and repaying over 25 years with a 2.5% interest rate.
Now you know what you could be paying, book an appointment with our partners Embrace Financial Services to find the right mortgage for you.

Land and Buildings Transaction Tax Calculator
Similar properties for sale by Your Move Lanark


Nearby locations
Photos
Virtual tours
Floorplan
Map view
Street view

Lounge / Kitchen
24'2" x 12'6" (7.37m x 3.80m)


Dining Area
9'8" x 9'2" (2.95m x 2.80m)

Sun Room
12'0" x 10'10" (3.66m x 3.30m)

Family Room
14'3" x 8'0" (4.34m x 2.44m)

Bedroom
10'7" x 10'6" (3.23m x 3.20m)


En-Suite
7'1" x 5'7" (2.16m x 1.70m)

Bathroom
8'0" x 7'1" (2.44m x 2.16m)


The pin shows the exact address of the property
Energy Efficiency Rating
Very energy efficient - lower running costs
Not energy efficient - higher running costs
Current
78Potential
82CO2 Rating
Very energy efficient - lower running costs
Not energy efficient - higher running costs