
This calculator provides a guide to the amount of residential stamp duty you may pay and does not guarantee this will be the actual cost. This calculation is based on the Stamp Duty Land Tax Rates for residential properties purchased from 23rd September 2022 and second homes from 31st October 2024. For more information on Stamp Duty Land Tax, click here.


1/32
£850,000
5 bedroom Detached House for sale, Asquith Road, Gillingham, Kent, ME8

Features and Description
- Executive 5 Bedroom Detached Family Home
- Sought-after Location
- NO Onward Chain
- Driveway & Double Garage
- Energy Efficient Upgrades Including Air Source Heat Pump and Solar Panels
- Garden Summerhouse/ Outbuilding with fitted electrics
- Four Double Bedrooms
Owned since new, and part of a small collection of properties from a local developer, this exceptional home is rare opportunity and is available with no onward chain. The current owners have made some additional improvements to the home, which have continued to add to the versatility and practicality as a executive family home.
On entering the home you are welcomed by a generous entryway which leads you through to the impressive open plan design of the kitchen, living room and dining room. The kitchen features a modern sleek design with integrated appliances, ample storage, and a well-proportioned utility, all arranged around the central island with seating for a breakfast bar and induction hob giving a great sociable space for usual family life or to enjoy when hosting. Leading away from the kitchen is the substantial living-dining room with an elegant high ceiling and bi fold doors to the patio space, creating the perfect setting for relaxing in the evening and as the focal family space. Uniquely, the property offers 2 additional rooms downstairs, at present these are used as an office and for a home-based business but with the versatile arrangement these could be easily utilized in another way.
The upper floor continues with its spacious layout, providing 5 well proportion bedrooms, 4 of which all being doubles. The rooms are accompanied by useful storage cupboards and a main family bathroom, alongside an ensuite for one of the bedrooms. The master bedroom also benefits from built in wardrobes and an additional entry to the main bathroom for secondary use as an ensuite.
Externally the home offers great parking with a driveway and integral double garage – perfect for a larger family or multi-generational living that this property is so well designed for. At the rear there is an excellent sized garden which features a sociable patio and separate annex with electric connected. There is also a further outdoor seating arrangement tucked away with the annex, with dual aspect bi-fold doors which could offer great accommodation for multi-generational living, summer evenings or even as a separate home office space.
The energy efficiency has also been enhanced by solar panels and an upgraded heating system to an air source heat pump. Together with the EPC rating of C, these features provide modern, lower-carbon heating and power solutions.
This five bedroom detached home is a fantastic example of a practical, spacious and versatile home that is perfect to grow into and capable to mold to changes through life by combining well-maintained accommodation, substantial outdoor space, an annex and energy-efficient improvements in a desirable location.
Location
Located in Rainham, Kent, the property is well placed for local amenities. Rainham and nearby Gillingham offer a range of supermarkets, local shops, cafés and services, with additional retail and leisure facilities available in the wider Medway Towns, including Chatham and Rochester. There are several schools in the Rainham and Gillingham areas across primary and secondary levels, as well as grammar and academy options within the Medway authority, making the location suitable for those requiring access to education.
Green spaces and recreational areas can be found locally, including parks and playing fields within the Medway Towns, along with riverside walks and leisure facilities along the River Medway towards Rochester and Chatham.
Public transport links are accessible, with Rainham railway station providing services to London and destinations across Kent. Typical journey times from these stations to central London termini such as London Victoria or London St Pancras International are often around 45–60 minutes, depending on route and service. Local bus routes connect residential areas of Gillingham with the town centres, railway stations and surrounding Medway towns, supporting both commuting and day-to-day travel.
Long description
Owned since new, and part of a small collection of properties from a local developer, this exceptional home is rare opportunity and is available with no onward chain. The current owners have made some additional improvements to the home, which have continued to add to the versatility and practicality as a executive family home. On entering the home you are welcomed by a generous entryway which leads you through to the impressive open plan design of the kitchen, living room and dining room. The kitchen features a modern sleek design with integrated appliances, ample storage, and a well-proportioned utility, all arranged around the central island with seating for a breakfast bar and induction hob giving a great sociable space for usual family life or to enjoy when hosting. Leading away from the kitchen is the substantial living-dining room with an elegant high ceiling and bi fold doors to the patio space, creating the perfect setting for relaxing in the evening and as the focal family space. Uniquely, the property offers 2 additional rooms downstairs, at present these are used as an office and for a home-based business but with the versatile arrangement these could be easily utilized in another way.The upper floor continues with its spacious layout, providing 5 well proportion bedrooms, 4 of which all being doubles. The rooms are accompanied by useful storage cupboards and a main family bathroom, alongside an ensuite for one of the bedrooms. The master bedroom also benefits from built in wardrobes and an additional entry to the main bathroom for secondary use as an ensuite.Externally the home offers great parking with a driveway and integral double garage – perfect for a larger family or multi-generational living that this property is so well designed for. At the rear there is an excellent sized garden which features a sociable patio and separate annex with electric connected. There is also a further outdoor seating arrangement tucked away with the annex, with dual aspect bi-fold doors which could offer great accommodation for multi-generational living, summer evenings or even as a separate home office space. The energy efficiency has also been enhanced by solar panels and an upgraded heating system to an air source heat pump. Together with the EPC rating of C, these features provide modern, lower-carbon heating and power solutions. This five bedroom detached home is a fantastic example of a practical, spacious and versatile home that is perfect to grow into and capable to mold to changes through life by combining well-maintained accommodation, substantial outdoor space, an annex and energy-efficient improvements in a desirable location.
Entrance Hall
20'1" x 2'7" (6.12m x 0.79m)
Study
8'12" x 7'5" (2.74m x 2.26m)
Utility Room
18'3" x 4'3" (5.56m x 1.30m)
Kitchen / family room
19'2" x 17'5" (5.84m x 5.30m)
Study / reception room
10'10" x 6'9" (3.30m x 2.06m)
Living Room
20'0" x 11'4" (6.10m x 3.45m)
Dining Room
19'10" x 6'7" (6.05m x 2.00m)
Landing
16'11" x 12'8" (5.16m x 3.86m)
Bedroom 1
16'5" x 13'8" (5.00m x 4.17m)
Bedroom 2
14'8" x 11'3" (4.47m x 3.43m)
En-Suite shower room
7'6" x 5'5" (2.29m x 1.65m)
Bedroom 3
14'8" x 8'11" (4.47m x 2.72m)
Bedroom 4
11'10" x 10'9" (3.60m x 3.28m)
Bedroom 5
10'11" x 7'10" (3.33m x 2.40m)
Jack and Jill bathroom
12'9" x 7'5" (3.89m x 2.26m)
Summer House
15'5" x 11'4" (4.70m x 3.45m)
Double Garage
18'9" x 16'5" (5.72m x 5.00m)
IMPORTANT NOTE TO POTENTIAL PURCHASERS:
We endeavour to make our particulars accurate and reliable, however, they do not constitute or form part of an offer or any contract and none is to be relied upon as statements of representation or fact. The services, systems and appliances listed in this specification have not been tested by us and no guarantee as to their operating ability or efficiency is given. All photographs and measurements have been taken as a guide only and are not precise. Floor plans where included are not to scale and accuracy is not guaranteed. If you require clarification or further information on any points, please contact us, especially if you are travelling some distance to view. Fixtures and fittings other than those mentioned are to be agreed with the seller.
Asquith Road, Gillingham, Kent, ME8

Additional Information
-
Property refRAI260072
-
EPCC
-
TenureFreehold
-
Council TaxG
-
Local authorityMedway Council

Do you have a property you need to sell?
Your Move Estate Agents Rainham
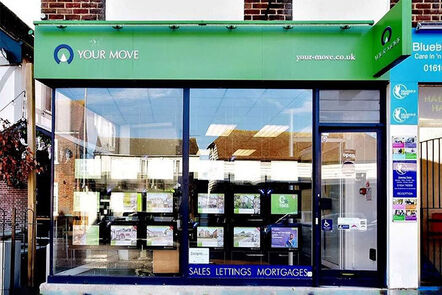
Your Move Rainham
84 High Street, Rainham, Gillingham, ME8 7JJ
Mon - Fri09:00 - 17:30Saturday09:00 - 16:00SundayClosed
Disabled access available
Buyer Tools
Mortgage Calculator
Monthly payment
£
Borrowing £765,000 and repaying over 25 years with a 2.5% interest rate.
Now you know what you could be paying, book an appointment with our partners Embrace Financial Services to find the right mortgage for you.

Stamp duty calculator
Similar properties for sale by Your Move Rainham


Nearby locations
Photos
Floorplan
Map view
Street view
The pin shows the exact address of the property
Energy Efficiency Rating
Very energy efficient - lower running costs
Not energy efficient - higher running costs
Current
75Potential
83CO2 Rating
Very energy efficient - lower running costs
Not energy efficient - higher running costs