
This calculator provides a guide to the amount of residential stamp duty you may pay and does not guarantee this will be the actual cost. This calculation is based on the Stamp Duty Land Tax Rates for residential properties purchased from 23rd September 2022 and second homes from 31st October 2024. For more information on Land and Buildings Transaction Tax, click here.
£525,000
6 bedroom Detached Bungalow for sale, Tomatin, Inverness, Highland, IV13

Virtual tours
Features and Description
- Six bedroom detached bungalow
- Versatile detached annexe
- Generous woodland grounds
- Private gated entrance
- Impressive kitchen/diner
- Spacious lounge with woodburning stove
- Three modern bathrooms
- Peaceful location
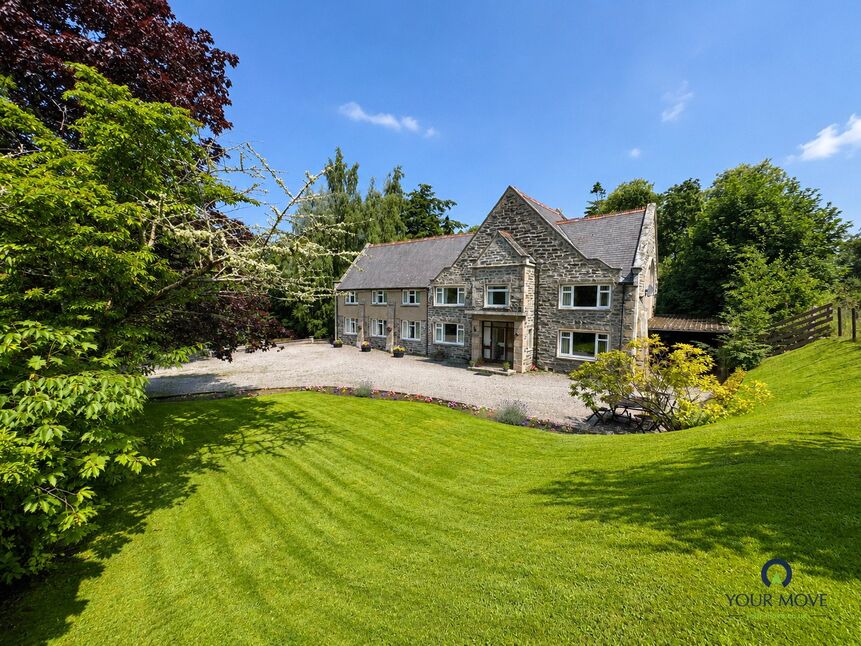
Occupying a wonderfully private position amongst mature woodland is an individually appealing and substantial detached bungalow with beautifully proportioned accommodation, generous grounds and an excellent degree of versatility. Approached through a gated entrance and set comfortably within its own established surroundings, the property combines a peaceful Highland setting with impressive living space and a highly adaptable detached annexe.
The accommodation is arranged on one level and has been thoughtfully configured to provide both generous family living space and a good degree of separation between the main reception areas and bedrooms.
At the heart of the house is the particularly impressive kitchen and dining room, a bright and sociable space designed equally well for day-to-day living and entertaining. The kitchen is fitted with an extensive range of contemporary cabinetry with contrasting work surfaces, incorporating a substantial Rangemaster cooker with Calor gas hob. There is ample space for a large dining table and additional furniture, while French doors open directly onto the private courtyard, allowing the room to connect naturally with the garden during the warmer months. A separate useful utility and storage area adds further practicality to the layout.
The lounge is a generous and comfortable reception room, with a broad window drawing in excellent natural light and providing views across the surrounding grounds. A substantial fireplace with wood-burning stove creates an attractive focal point and gives the room a warm, relaxed character.
The bedroom accommodation is equally well considered. The main bedroom is particularly spacious and benefits from its own adjoining walk-in wardrobe and en-suite shower room. Five further bedrooms provide considerable flexibility for family, guests or alternative uses, with several enjoying pleasant aspects across the gardens.
Two bathrooms serve the remaining accommodation and have been finished in a contemporary style. One is particularly striking, incorporating a freestanding bath together with a separate walk-in shower, while the second provides a practical and well-appointed family bathroom.
The detached annexe is a particularly valuable and versatile addition to Woodlands House. Currently arranged with a living/bedroom area, kitchenette and separate shower room, it also benefits from its own enclosed private garden and a dedicated parking space, giving it a welcome degree of independence from the main house. This makes this an excellent option for guest accommodation, extended family use, home working or potential income-generating accommodation, subject to any necessary consents.
Outside, the setting is one of the property’s defining features. Set within substantial and well-established grounds, with expansive lawned areas, mature trees and areas of natural woodland combining to provide both privacy and a strong sense of place.
A private paved and gravel courtyard lies between the wings of the house and is directly accessible from the kitchen and dining room, as well as the hallway, creating an attractive setting for outdoor dining and entertaining. Elsewhere within the grounds are established planting, pathways, a covered log store, a well positioned bin store and a large timber workshop, fully insulated and benefiting from a power supply. This offers excellent practical space for hobbies, storage, a home workshop or other flexible uses.
The property is approached via a private gated entrance opening onto a generous lock block driveway providing ample parking. The mature woodland surrounding the house gives the property a particularly secluded feel while retaining good accessibility.
Woodlands House benefits from LPG heating, double glazing and an EPC rating of Band D.
Tomatin is well placed for those seeking a quieter Highland lifestyle while retaining straightforward access to Inverness and the wider region. The nearby A9 provides convenient road connections north towards Inverness and south towards Aviemore, the Cairngorms and central Scotland.
The A9 provides particularly convenient communications, with Tomatin lying approximately 16 miles south of Inverness and around 15 miles north of Aviemore. Inverness offers an extensive range of shopping, leisure and professional services together with secondary schooling, a university, railway station and airport, while Aviemore provides further amenities and year-round access to the Cairngorms National Park and its extensive recreational opportunities. For those seeking a country lifestyle while retaining practical access to the Highland capital, the property occupies a particularly appealing position.
Entrance Vestibule
4'12" x 9'11" (1.52m x 3.02m)
A welcoming entrance into the property, providing access through to the main accommodation and incorporating a useful adjoining utility/store area.
Lounge
13'5" x 17'2" (4.10m x 5.23m)
An impressive and comfortable main reception room enjoying plenty of natural light from its broad feature window. A striking stone-clad fireplace with wood-burning stove forms the focal point, while the generous proportions allow ample space for a variety of furniture configurations.
Kitchen / Dining Room
19'8" x 21'1" (6.00m x 6.43m)
A superb open-plan space forming the social heart of the home. The kitchen is fitted with an extensive range of contemporary white wall and base units complemented by timber-effect work surfaces, tiled splashbacks and together with a Rangemaster cooker with Calor gas hob. There is generous space for a large dining table and additional seating, while French doors open directly onto the courtyard, creating an excellent connection between the indoor and outdoor entertaining areas.
Utility / Store
3'6" x 10'0" (1.07m x 3.05m)
A practical ancillary space positioned close to the entrance and kitchen, providing useful additional storage and utility facilities.
Hallway
A spacious central hallway connecting the principal living accommodation with the bedroom wing and providing access throughout the home.
Main Bedroom
19'4" x 9'8" (5.90m x 2.95m)
A generously proportioned principal bedroom with ample space for freestanding furniture and an attractive outlook over the grounds. The room benefits from its own adjoining wardrobe/dressing area and en-suite shower room.
Wardrobe / Dressing Area
6'9" x 6'4" (2.06m x 1.93m)
Positioned between the main bedroom and en-suite, this useful area provides dedicated storage and enhances the sense of separation within the principal bedroom suite.
En-Suite
6'9" x 8'2" (2.06m x 2.50m)
A contemporary en-suite fitted with a shower, WC and wash hand basin, finished in a modern style.
Bedroom 2
19'5" x 8'1" (5.92m x 2.46m)
A particularly spacious double bedroom offering excellent proportions and flexibility, with room for a range of bedroom furniture.
Bedroom 3
12'3" x 13'1" (3.73m x 4.00m)
Another well-sized double bedroom, bright and comfortably proportioned, providing excellent accommodation for family members or guests.
Bedroom 4
12'0" x 9'8" (3.66m x 2.95m)
A further attractive double bedroom with built-in storage and a neutral decorative finish.
Bedroom 5
13'12" x 8'2" (4.26m x 2.50m)
A versatile bedroom currently arranged as a twin room, with built-in wardrobes providing useful storage.
Bedroom 6
7'10" x 9'9" (2.40m x 2.97m)
The sixth bedroom is currently a dedicated home-working space positioned off the main hallway, ideal for those working remotely or alternatively suitable as a study, hobby room or additional flexible space.
Bathroom 1
7'7" x 9'11" (2.30m x 3.02m)
A stylish family bathroom fitted with a bath and overhead shower, WC and wash hand basin, complemented by contemporary finishes and a rooflight bringing additional natural light into the room.
Bathroom 2
9'11" x 6'10" (3.02m x 2.08m)
A particularly striking bathroom featuring a freestanding bath together with a separate walk-in shower enclosure, WC and vanity wash hand basin. Contemporary tiling, dark feature walls and modern fittings create a smart, luxurious finish.
Annexe
18'8" x 12'8" (5.70m x 3.86m)
A highly versatile detached building extending to approximately 235 sq ft and currently arranged as an open-plan living/bedroom area with a fitted kitchenette and separate shower room. French doors open directly onto its own enclosed garden and designated parking area, making this an excellent option for guest accommodation, extended family use, home working or potential income-generating accommodation, subject to any necessary consents.
External
Woodland House sits within extensive, beautifully established grounds bordered and interspersed with mature trees, creating an impressive woodland setting and excellent degree of privacy. Generous lawned areas provide substantial outdoor space, while landscaped sections, pathways and established planting add further character. A sheltered paved courtyard sits between the wings of the property and is directly accessible from the kitchen/dining room, providing an excellent area for outdoor dining and entertaining. The grounds also incorporate a large timber workshop which is fully insulated and benefiting from a power supply, a dedicated covered log store and a well positioned bin store. The property is approached through a private gated entrance opening onto a substantial driveway, providing generous off-road parking and an attractive first impression of the house and surrounding grounds.
Additional & Location
Woodland House benefits from LPG heating, double glazing and an EPC rating of Band D. Tomatin is well placed for those seeking a quieter Highland lifestyle while retaining straightforward access to Inverness and the wider region. The nearby A9 provides convenient road connections north towards Inverness and south towards Aviemore, the Cairngorms and central Scotland.
IMPORTANT NOTE TO POTENTIAL PURCHASERS:
We endeavour to make our particulars accurate and reliable, however, they do not constitute or form part of an offer or any contract and none is to be relied upon as statements of representation or fact. The services, systems and appliances listed in this specification have not been tested by us and no guarantee as to their operating ability or efficiency is given. All photographs and measurements have been taken as a guide only and are not precise. Floor plans where included are not to scale and accuracy is not guaranteed. If you require clarification or further information on any points, please contact us, especially if you are travelling some distance to view. Fixtures and fittings other than those mentioned are to be agreed with the seller.
Tomatin, Inverness, Highland, IV13

Additional Information
-
Property refINV260308
-
EPCD
-
TenureFreehold
-
Council TaxF
-
Local authorityHighland Council

Do you have a property you need to sell?
Your Move Estate Agents Inverness

Your Move Inverness
58-60 Academy Street, Inverness, IV1 1LP
Mon - Fri09:00 - 17:30Saturday09:00 - 13:00SundayClosed
Disabled access available
Scottish Buyer Tools
Mortgage Calculator
Monthly payment
£
Borrowing £472,500 and repaying over 25 years with a 2.5% interest rate.
Now you know what you could be paying, book an appointment with our partners Embrace Financial Services to find the right mortgage for you.

Land and Buildings Transaction Tax Calculator
Similar properties for sale by Your Move Inverness


Photos
Virtual tours
Floorplan
Map view
Street view

Entrance Vestibule
4'12" x 9'11" (1.52m x 3.02m)
A welcoming entrance into the property, providing access through to the main accommodation and incorporating a useful adjoining utility/store area.

Lounge
13'5" x 17'2" (4.10m x 5.23m)
An impressive and comfortable main reception room enjoying plenty of natural light from its broad feature window. A striking stone-clad fireplace with wood-burning stove forms the focal point, while the generous proportions allow ample space for a variety of furniture configurations.


Kitchen / Dining Room
19'8" x 21'1" (6.00m x 6.43m)
A superb open-plan space forming the social heart of the home. The kitchen is fitted with an extensive range of contemporary white wall and base units complemented by timber-effect work surfaces, tiled splashbacks and together with a Rangemaster cooker with Calor gas hob. There is generous space for a large dining table and additional seating, while French doors open directly onto the courtyard, creating an excellent connection between the indoor and outdoor entertaining areas.


Main Bedroom
19'4" x 9'8" (5.90m x 2.95m)
A generously proportioned principal bedroom with ample space for freestanding furniture and an attractive outlook over the grounds. The room benefits from its own adjoining wardrobe/dressing area and en-suite shower room.

En-Suite
6'9" x 8'2" (2.06m x 2.50m)
A contemporary en-suite fitted with a shower, WC and wash hand basin, finished in a modern style.

Bedroom 2
19'5" x 8'1" (5.92m x 2.46m)
A particularly spacious double bedroom offering excellent proportions and flexibility, with room for a range of bedroom furniture.

Bedroom 3
12'3" x 13'1" (3.73m x 4.00m)
Another well-sized double bedroom, bright and comfortably proportioned, providing excellent accommodation for family members or guests.

Bedroom 4
12'0" x 9'8" (3.66m x 2.95m)
A further attractive double bedroom with built-in storage and a neutral decorative finish.

Bedroom 5
13'12" x 8'2" (4.26m x 2.50m)
A versatile bedroom currently arranged as a twin room, with built-in wardrobes providing useful storage.

Bedroom 6
7'10" x 9'9" (2.40m x 2.97m)
The sixth bedroom is currently a dedicated home-working space positioned off the main hallway, ideal for those working remotely or alternatively suitable as a study, hobby room or additional flexible space.

Bathroom 1
7'7" x 9'11" (2.30m x 3.02m)
A stylish family bathroom fitted with a bath and overhead shower, WC and wash hand basin, complemented by contemporary finishes and a rooflight bringing additional natural light into the room.

Bathroom 2
9'11" x 6'10" (3.02m x 2.08m)
A particularly striking bathroom featuring a freestanding bath together with a separate walk-in shower enclosure, WC and vanity wash hand basin. Contemporary tiling, dark feature walls and modern fittings create a smart, luxurious finish.

Annexe
18'8" x 12'8" (5.70m x 3.86m)
A highly versatile detached building extending to approximately 235 sq ft and currently arranged as an open-plan living/bedroom area with a fitted kitchenette and separate shower room. French doors open directly onto its own enclosed garden and designated parking area, making this an excellent option for guest accommodation, extended family use, home working or potential income-generating accommodation, subject to any necessary consents.


External
Woodland House sits within extensive, beautifully established grounds bordered and interspersed with mature trees, creating an impressive woodland setting and excellent degree of privacy. Generous lawned areas provide substantial outdoor space, while landscaped sections, pathways and established planting add further character. A sheltered paved courtyard sits between the wings of the property and is directly accessible from the kitchen/dining room, providing an excellent area for outdoor dining and entertaining. The grounds also incorporate a large timber workshop which is fully insulated and benefiting from a power supply, a dedicated covered log store and a well positioned bin store. The property is approached through a private gated entrance opening onto a substantial driveway, providing generous off-road parking and an attractive first impression of the house and surrounding grounds.


The pin shows the exact address of the property
Energy Efficiency Rating
Very energy efficient - lower running costs
Not energy efficient - higher running costs
Current
55Potential
71CO2 Rating
Very energy efficient - lower running costs
Not energy efficient - higher running costs