
Similar properties for sale by Your Move Margate


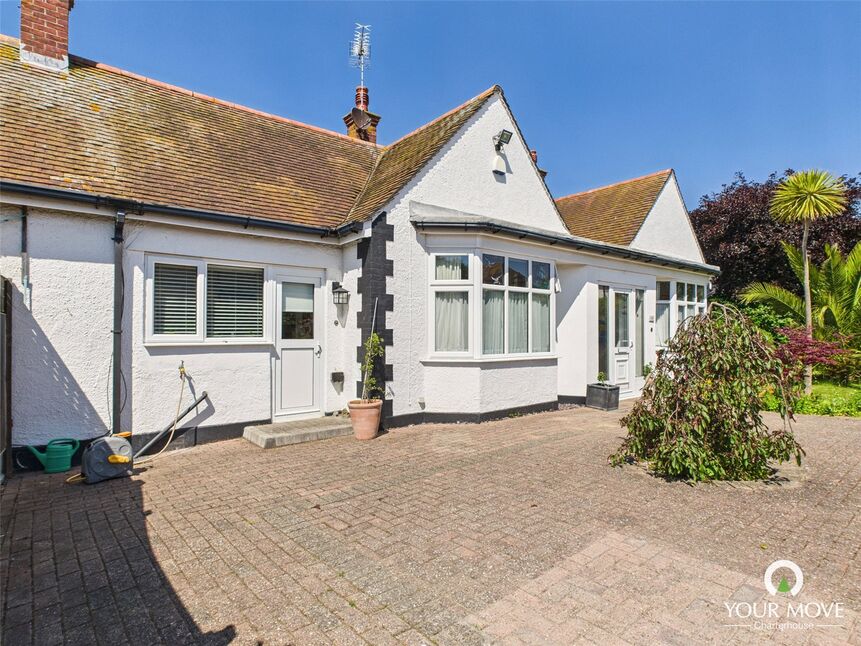

4 bedroom Detached Bungalow for sale, Wellis Gardens, Margate, Kent, CT9

Features and Description
- DETACHED BUNGALOW
- 4 BEDROOMS
- DETACHED GARAGE
- OFF STREET PARKING 7 VEHICLES
- SPACIOUS GARDENS
- UTILITY ROOM
- POTENTIAL TO DEVELOP
DETACHED - POTENTIAL FOR DEVELOPMENT - PARKING FOR 7 VEHICLES!
We are delighted to market this 4 bedroom detached bungalow in the sought after Westbrook residential area. It is ideal as a family home but there is the potential with the relevant planning to convert the detached garage/outbuilding and conservatory into another property, perhaps for multigenerational living. Externally there are mature gardens to 3 elevations with private parking for numerous cars to the front of the property and a further driveway in front of the garage. Internally this property benefits from a lobby, large entrance hall, 4 double bedrooms, a modern fitted kitchen with separate utility room, spacious 5 piece bathroom plus an additional separate WC and an open plan lounge/diner. There is double glazing throughout with gas central heating via a combi boiler. In the last 10 years the vendors have virtually refurbished the property and had it rewired, new windows fitted, a new boiler, replaced the kitchen, bathroom, WC and utility room along with a full decoration throughout. This home is ideally located close to local schools, Hartsdown park and leisure centre with indoor pool and just a 10 minute walk to Westbrooks sandy award winning beach and the train station just a 15 minute walk. Viewing is highly recommended to appreciate all this home has to offer.
Lobby
Via a double glazed door with adjacent double glazed windows to the front, tiled floor, coving, light, further door to:
Entrance Hall
Via a wood and stained glass door with adjacent stained glass windows to the front, coving, laminate flooring, Hive controls, two radiators, smoke alarm.
Kitchen
Double glazed window and door to the front, both with fitted blinds. A range of matching wall and base units in a matt cream finish with under cupboard lighting, black wood effect worktops, metro tiled splash backs, 1.5 bowl Blanco sink with traditional taps. Gas hob with extractor over and electric oven, fridge/freezer, integrated dish washer, kick board heater, built in cupboard housing meters.
Utility Room
Double glazed obscured door to the rear, tiled floor, washing machine and dryer, white gloss units, further storage cupboards, coving.
Lounge Area
Double glazed window to the front and side both with fitted blinds, cast iron and tiled fireplace with inset gas fire, radiator, laminate flooring, pendant light on dimmer switch, coving.
Dining Area
Double glazed window and door to the main garden with fitted blind, laminate flooring, radiator, pendant light on a dimmer switch, coving.
Bathroom
Two double glazed obscured windows to the rear, wash basin into gloss white vanity with mirrored vanity over with lights and shaver point plus an additional mirrored vanity unit, close coupled WC, bidet, panelled bath with shower attachment, tiled corner shower cubicle with rainfall shower plus additional shower head, heated chrome towel rail, cushioned flooring, extractor.
Additional WC
Double glazed obscured window to the rear, close coupled WC, butler sink with metro tiled splash back, gloss white units, cupboard housing the Vaillant boiler, further cupboards with sliding doors, half tiled walls, cushioned flooring.
Bedroom
Double glazed bay window to the front plus original stained glass panels plus a further double glazed window to the side with fitted blind, tiled fireplace, laminate flooring, radiator, ceiling rose, picture rail, coving.
Bedroom
Double glazed bay window to the side, picture rail, radiator, carpeted.
Bedroom
Double glazed bay window to the front plus original stained glass panels, two radiators, numerous built in wardrobes and cupboard, carpeted, coving, picture rails.
Bedroom
Double glazed window to the rear with a fitted blind, carpeted, radiator, coving, currently used as an office
Garage/Outbuilding
Double gated drive leading from the main private drive, up and over door, pitched roof with skylight, inspection pit, power and light. Adjoining at the rear is a storage room with a butler sink and tap, power, double glazed obscured window to the rear, door to the garden.
There is a double glazed conservatory to the side of the garage which the current owners use as a greenhouse.
Gardens
The south facing main garden is mainly laid to lawn with mature plants and shrubs, two patio areas, summer house, outside lights and tap, water butts. The front section is block paved with gated access to the main garden and again outside lights with a path leading to the mature side garden which fronts the road.
Lobby
Via a double glazed door with adjacent double glazed windows to the front, tiled floor, coving, light, further door to:
Entrance Hall
Via a wood and stained glass door with adjacent stained glass windows to the front, coving, laminate flooring, Hive controls, two radiators, smoke alarm.
Kitchen
Double glazed window and door to the front, both with fitted blinds. A range of matching wall and base units in a matt cream finish with under cupboard lighting, black wood effect worktops, metro tiled splash backs, 1.5 bowl Blanco sink with traditional taps. Gas hob with extractor over and electric oven, fridge/freezer, integrated dish washer, kick board heater, built in cupboard housing meters.
Utility Room
Double glazed obscured door to the rear, tiled floor, washing machine and dryer, white gloss units, further storage cupboards, coving.
Lounge Area
Double glazed window to the front and side both with fitted blinds, cast iron and tiled fireplace with inset gas fire, radiator, laminate flooring, pendant light on dimmer switch, coving.
Dining Area
Double glazed window and door to the main garden with fitted blind, laminate flooring, radiator, pendant light on a dimmer switch, coving.
Bathroom
Two double glazed obscured windows to the rear, wash basin into gloss white vanity with mirrored vanity over with lights and shaver point plus an additional mirrored vanity unit, close coupled WC, bidet, panelled bath with shower attachment, tiled corner shower cubicle with rainfall shower plus additional shower head, heated chrome towel rail, cushioned flooring, extractor.
Additional WC
Double glazed obscured window to the rear, close coupled WC, butler sink with metro tiled splash back, gloss white units, cupboard housing the Vaillant boiler, further cupboards with sliding doors, half tiled walls, cushioned flooring.
Bedroom
Double glazed bay window to the front plus original stained glass panels plus a further double glazed window to the side with fitted blind, tiled fireplace, laminate flooring, radiator, ceiling rose, picture rail, coving.
Bedroom
Double glazed bay window to the side, picture rail, radiator, carpeted.
Bedroom
Double glazed bay window to the front plus original stained glass panels, two radiators, numerous built in wardrobes and cupboard, carpeted, coving, picture rails.
Bedroom
Double glazed window to the rear with a fitted blind, carpeted, radiator, coving, currently used as an office
Garage / Outbuilding
Double gated drive leading from the main private drive, up and over door, pitched roof with skylight, inspection pit, power and light. Adjoining at the rear is a storage room with a butler sink and tap, power, double glazed obscured window to the rear, door to the garden.There is a double glazed conservatory to the side of the garage which the current owners use as a greenhouse.
Gardens
The south facing main garden is mainly laid to lawn with mature plants and shrubs, two patio areas, summer house, outside lights and tap, water butts. The front section is block paved with gated access to the main garden and again outside lights with a path leading to the mature side garden which fronts the road.
IMPORTANT NOTE TO POTENTIAL PURCHASERS:
We endeavour to make our particulars accurate and reliable, however, they do not constitute or form part of an offer or any contract and none is to be relied upon as statements of representation or fact. The services, systems and appliances listed in this specification have not been tested by us and no guarantee as to their operating ability or efficiency is given. All photographs and measurements have been taken as a guide only and are not precise. Floor plans where included are not to scale and accuracy is not guaranteed. If you require clarification or further information on any points, please contact us, especially if you are travelling some distance to view. Fixtures and fittings other than those mentioned are to be agreed with the seller.
Additional Information
-
Property refQCL250107
-
TenureFreehold
-
Council TaxD
-
Local authorityThanet District Council