
This calculator provides a guide to the amount of residential stamp duty you may pay and does not guarantee this will be the actual cost. This calculation is based on the Stamp Duty Land Tax Rates for residential properties purchased from 23rd September 2022 and second homes from 31st October 2024. For more information on Stamp Duty Land Tax, click here.


1/12
£240,000
2 bedroom Detached Bungalow for sale, Winchester Drive, Midway, Derbyshire, DE11

Features and Description
- Two-bedroom detached bungalow
- Elevated plot with driveway parking
- Garage and low-maintenance frontage
- Established rear garden with lawn
- Good-sized main reception room
- Separate rear kitchen with access
- Shower room with fitted storage
- No onward chain sale
- Scope to modernise and improve
- Convenient for Swadlincote town centre
For sale: a two-bedroom detached bungalow on Winchester Drive in the popular Midway area of Swadlincote. The property occupies an elevated plot with driveway parking and a garage, and is offered with no chain. It would now benefit from modernisation, providing an opportunity to update to individual taste.
Inside, an entrance hall leads to a good-sized main reception room with a large front window bringing in plenty of natural light. The separate kitchen is positioned to the rear, with direct access to a covered side passage and steps down to the garden, offering scope to reconfigure or extend, subject to any necessary consents.
There are two bedrooms, both with radiators and rear or side-facing windows. A shower room with corner enclosure and fitted storage completes the internal accommodation.
Outside, the front has a mix of block-paved drive and gravelled area, providing low-maintenance kerb appeal and access to the garage. The rear garden is established, with lawned and planted areas and fencing, creating a pleasant space to improve further.
Midway is well-placed for Swadlincote town centre, with its shops, eateries and leisure centre, while nearby parks such as Maurice Lea Memorial Park offer green open space. Local primary and secondary schools are accessible within the wider Swadlincote area.
Public transport links include bus services towards Burton upon Trent and Derby. For rail connections, Burton upon Trent station is around a 15–20 minute drive, offering services to Birmingham (approximately 25 minutes) and Derby (around 10–15 minutes), making this an appealing option for buyers seeking a project with convenient regional links.
Entrance Hall
Spacious entrance hall.
Lounge
19'6" x 12'8" (5.94m x 3.86m)
The lounge is located to the front elevation and has a feature fire place.
Kitchen
12'11" x 7'1" (3.94m x 2.16m)
The kitchen is in need of updating but has space for a dining table and also has a pantry/store.
Main Bedroom
14'7" x 10'1" (4.45m x 3.07m)
Main double bedroom.
Bedroom 2
12'6" x 9'11" (3.80m x 3.02m)
Double bedroom.
Shower Room
6'10" x 5'5" (2.08m x 1.65m)
The shower room is appointed with shower enclosure, wash hand basin and a low flush wc.
Outside
The front of the property there is a driveway providing off road parking leading to the detached garage. To the rear of the garage there is a workshop/store.
Garden
The garden is tiered with steps leading leading to the lawn, shrubs, trees and shed and greenhouse.
Agents Note
The property is awaiting Probate.
IMPORTANT NOTE TO POTENTIAL PURCHASERS:
We endeavour to make our particulars accurate and reliable, however, they do not constitute or form part of an offer or any contract and none is to be relied upon as statements of representation or fact. The services, systems and appliances listed in this specification have not been tested by us and no guarantee as to their operating ability or efficiency is given. All photographs and measurements have been taken as a guide only and are not precise. Floor plans where included are not to scale and accuracy is not guaranteed. If you require clarification or further information on any points, please contact us, especially if you are travelling some distance to view. Fixtures and fittings other than those mentioned are to be agreed with the seller.
Winchester Drive, Midway, Derbyshire, DE11

Additional Information
-
Property refSWD260586
-
EPCC
-
TenureFreehold
-
Council TaxC
-
Local authoritySouth Derbyshire District Council

Do you have a property you need to sell?
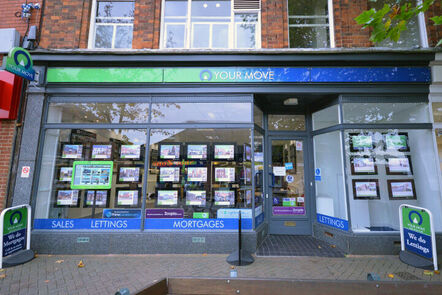
Your Move Estate Agents Swadlincote
Your Move Swadlincote
42 High Street, Swadlincote, DE11 8HY
Mon - Fri09:00 - 17:30Saturday09:00 - 16:00SundayClosed
Disabled access available
Buyer Tools
Mortgage Calculator
Monthly payment
£
Borrowing £216,000 and repaying over 25 years with a 2.5% interest rate.
Now you know what you could be paying, book an appointment with our partners Embrace Financial Services to find the right mortgage for you.

Stamp duty calculator
Similar properties for sale by Your Move Swadlincote


Nearby locations
Photos
Floorplan
Map view
Street view
Lounge
19'6" x 12'8" (5.94m x 3.86m)
The lounge is located to the front elevation and has a feature fire place.
Kitchen
12'11" x 7'1" (3.94m x 2.16m)
The kitchen is in need of updating but has space for a dining table and also has a pantry/store.
Shower Room
6'10" x 5'5" (2.08m x 1.65m)
The shower room is appointed with shower enclosure, wash hand basin and a low flush wc.
Outside
The front of the property there is a driveway providing off road parking leading to the detached garage. To the rear of the garage there is a workshop/store.
Garden
The garden is tiered with steps leading leading to the lawn, shrubs, trees and shed and greenhouse.
The pin shows the exact address of the property
Energy Efficiency Rating
Very energy efficient - lower running costs
Not energy efficient - higher running costs
Current
69Potential
83CO2 Rating
Very energy efficient - lower running costs
Not energy efficient - higher running costs