
This calculator provides a guide to the amount of residential stamp duty you may pay and does not guarantee this will be the actual cost. This calculation is based on the Stamp Duty Land Tax Rates for residential properties purchased from 23rd September 2022 and second homes from 31st October 2024. For more information on Stamp Duty Land Tax, click here.


1/21
£290,000
3 bedroom Detached House for sale, Bretby Hollow, Newhall, Derbyshire, DE11

Features and Description
- Immaculate three-bedroom detached house
- Quiet residential cul-de-sac setting
- Contemporary fitted kitchen with appliances
- Two reception rooms for flexibility
- Two bathrooms supporting family living
- Integral garage and private driveway
- Enclosed rear garden with terrace
- Neutral décor and quality flooring
- Close to Swadlincote town amenities
- Good road and rail commuter links
For sale – an immaculate three-bedroom detached home situated in a residential cul‑de‑sac in Newhall, Swadlincote. This well-presented family home offers two reception rooms, a modern kitchen and attractive gardens, ideal for buyers seeking a property ready to move straight into.
The ground floor centres on a contemporary fitted kitchen with sleek cabinetry, integrated appliances, generous granite worktop space and a breakfast bar. A separate dining area provides a comfortable setting for family meals and entertaining, flowing through to a light lounge overlooking the rear garden. Neutral décor, quality flooring and good natural light create a clean, cohesive feel throughout.
Upstairs, three bedrooms are complemented by two bathrooms, providing practical family accommodation. Outside, the property benefits from a driveway, integral garage and a neatly kept front lawn. To the rear is a fully enclosed garden with level lawn, paved seating terrace and flower borders, offering a pleasant, private outdoor space for children to play and for summer dining.
Newhall is well placed for local amenities in Swadlincote town centre, including supermarkets, independent shops, cafés and eateries. Nearby parks such as Eureka Park and Branston Water Park (a short drive) provide green space and play areas. Families are served by a choice of primary and secondary schools in the surrounding area.
Transport links are convenient, with the A444 and A511 giving access to Burton upon Trent and Ashby-de-la-Zouch. Burton upon Trent railway station, around 15–20 minutes by car, offers services to Birmingham in approximately 30–35 minutes and Derby in around 20 minutes, making this a practical base for commuting. Council tax band C.
Entrance Hall
With stairs leading off to the first floor.
Cloakroom / Wc
5'10" x 2'9" (1.78m x 0.84m)
Appointed with a wash hand basin and a low flush wc.
Lounge
4.88m x 12 1
The lounge is bright and airy with a lovely bay window and an electric fire. There is an archway leading to the dining area.
Dining Area
10'1" x 8'5" (3.07m x 2.57m)
Dining area with a access out to the rear garden.
Kitchen
15'3" x 11'7" (4.65m x 3.53m)
The kitchen is modern and well fitted with with stylish units, granite work tops, integrated Neff appliances and space for a fridge freezer. There is a breakfast bar for occasional dining and a useful under stair cupboard.
Main Bedroom
10'5" x 9'5" (3.18m x 2.87m)
Main double bedroom with built in wardrobes.
En-Suite
7'5" x 5'5" (2.26m x 1.65m)
The en-suite has been re-fitted with a modern shower enclosure, wall mounted vanity unit and a low flush wc.
Bedroom 2
20'4" x 8'5" (6.20m x 2.57m)
A very generous double bedroom with a a skylight window to the rear and Dorma to the front elevation allowing natural light throughout.
Bedroom 3
8'9" x 8'5" (2.67m x 2.57m)
Double bedroom with built in wardrobes.
Bathroom
7'4" x 6'4" (2.24m x 1.93m)
Modern bathroom with a bath, pedestal wash stand and a low flush wc.
Outside
To the front there is a generous driveway with block paving and side by side parking with side access to the rear garden.
Garden
This is mainly laid to lawn with a patio area for entertaining, a garden pond and a variety of garden shrubs. The garden is not overlooked and has a backdrop of trees.
IMPORTANT NOTE TO POTENTIAL PURCHASERS:
We endeavour to make our particulars accurate and reliable, however, they do not constitute or form part of an offer or any contract and none is to be relied upon as statements of representation or fact. The services, systems and appliances listed in this specification have not been tested by us and no guarantee as to their operating ability or efficiency is given. All photographs and measurements have been taken as a guide only and are not precise. Floor plans where included are not to scale and accuracy is not guaranteed. If you require clarification or further information on any points, please contact us, especially if you are travelling some distance to view. Fixtures and fittings other than those mentioned are to be agreed with the seller.
Bretby Hollow, Newhall, Derbyshire, DE11

Additional Information
-
Property refSWD260635
-
TenureFreehold
-
Council TaxC
-
Local authoritySouth Derbyshire District Council

Do you have a property you need to sell?
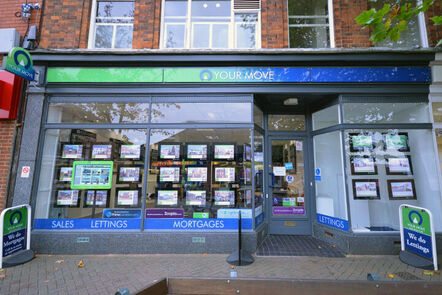
Your Move Estate Agents Swadlincote
Your Move Swadlincote
42 High Street, Swadlincote, DE11 8HY
Mon - Fri09:00 - 17:30Saturday09:00 - 16:00SundayClosed
Disabled access available
Buyer Tools
Mortgage Calculator
Monthly payment
£
Borrowing £261,000 and repaying over 25 years with a 2.5% interest rate.
Now you know what you could be paying, book an appointment with our partners Embrace Financial Services to find the right mortgage for you.

Stamp duty calculator
Similar properties for sale by Your Move Swadlincote


Nearby locations
Photos
Floorplan
Map view
Street view
Entrance Hall
With stairs leading off to the first floor.
Cloakroom / Wc
5'10" x 2'9" (1.78m x 0.84m)
Appointed with a wash hand basin and a low flush wc.
Lounge
4.88m x 12 1
The lounge is bright and airy with a lovely bay window and an electric fire. There is an archway leading to the dining area.
Dining Area
10'1" x 8'5" (3.07m x 2.57m)
Dining area with a access out to the rear garden.
Kitchen
15'3" x 11'7" (4.65m x 3.53m)
The kitchen is modern and well fitted with with stylish units, granite work tops, integrated Neff appliances and space for a fridge freezer. There is a breakfast bar for occasional dining and a useful under stair cupboard.
Main Bedroom
10'5" x 9'5" (3.18m x 2.87m)
Main double bedroom with built in wardrobes.
En-Suite
7'5" x 5'5" (2.26m x 1.65m)
The en-suite has been re-fitted with a modern shower enclosure, wall mounted vanity unit and a low flush wc.
Bedroom 2
20'4" x 8'5" (6.20m x 2.57m)
A very generous double bedroom with a a skylight window to the rear and Dorma to the front elevation allowing natural light throughout.
Bedroom 3
8'9" x 8'5" (2.67m x 2.57m)
Double bedroom with built in wardrobes.
Bathroom
7'4" x 6'4" (2.24m x 1.93m)
Modern bathroom with a bath, pedestal wash stand and a low flush wc.
Garden
This is mainly laid to lawn with a patio area for entertaining, a garden pond and a variety of garden shrubs. The garden is not overlooked and has a backdrop of trees.
The pin shows the exact address of the property
Energy Efficiency Rating
Very energy efficient - lower running costs
Not energy efficient - higher running costs
Current
N/APotential
N/ACO2 Rating
Very energy efficient - lower running costs
Not energy efficient - higher running costs